400 Dry Creek Road
400 Dry Creek Road
400 Dry Creek Road
400 Dry Creek Road
400 Dry Creek Road
400 Dry Creek Road
400 Dry Creek Road
400 Dry Creek Road
400 Dry Creek Road
400 Dry Creek Road
400 Dry Creek Road
400 Dry Creek Road
400 Dry Creek Road
400 Dry Creek Road
400 Dry Creek Road
400 Dry Creek Road
400 Dry Creek Road
400 Dry Creek Road
400 Dry Creek Road
400 Dry Creek Road
400 Dry Creek Road
400 Dry Creek Road
400 Dry Creek Road
400 Dry Creek Road
400 Dry Creek Road
400 Dry Creek Road
400 Dry Creek Road
400 Dry Creek Road
400 Dry Creek Road
400 Dry Creek Road
400 Dry Creek Road
400 Dry Creek Road
400 Dry Creek Road
400 Dry Creek Road
400 Dry Creek Road
400 Dry Creek Road
400 Dry Creek Road
400 Dry Creek Road
400 Dry Creek Road
400 Dry Creek Road
400 Dry Creek Road
400 Dry Creek Road
400 Dry Creek Road
SEE ALL PHOTOS
400 Dry Creek Road
400 Dry Creek Road
400 Dry Creek Road
400 Dry Creek Road
400 Dry Creek Road
400 Dry Creek Road
400 Dry Creek Road
400 Dry Creek Road
400 Dry Creek Road
400 Dry Creek Road
400 Dry Creek Road
400 Dry Creek Road
400 Dry Creek Road
400 Dry Creek Road
400 Dry Creek Road
400 Dry Creek Road
400 Dry Creek Road
400 Dry Creek Road
400 Dry Creek Road
400 Dry Creek Road
400 Dry Creek Road
400 Dry Creek Road
400 Dry Creek Road
400 Dry Creek Road
400 Dry Creek Road
400 Dry Creek Road
400 Dry Creek Road
400 Dry Creek Road
400 Dry Creek Road
400 Dry Creek Road
400 Dry Creek Road
400 Dry Creek Road
400 Dry Creek Road
400 Dry Creek Road
400 Dry Creek Road
400 Dry Creek Road
400 Dry Creek Road
400 Dry Creek Road
400 Dry Creek Road
400 Dry Creek Road
400 Dry Creek Road
400 Dry Creek Road
400 Dry Creek Road
Listed by Tim Allen CA DRE# 00891159 with Coldwell Banker Realty 831-214-1990
For Sale

400 Dry Creek Road

400 Dry Creek Road, Monterey, CA 93940

$2,795,000
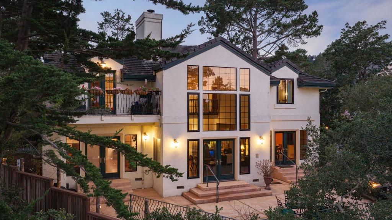
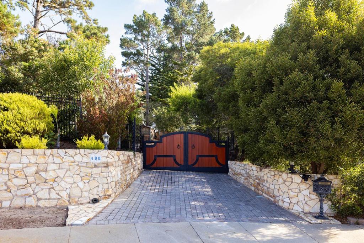
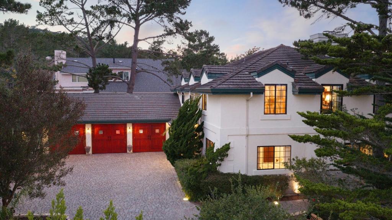
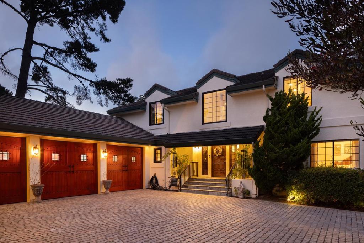
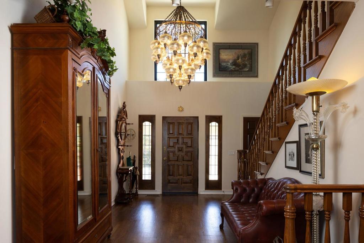
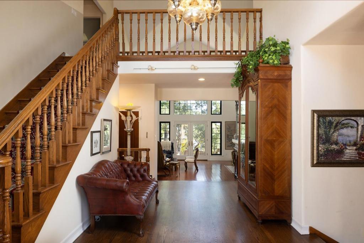
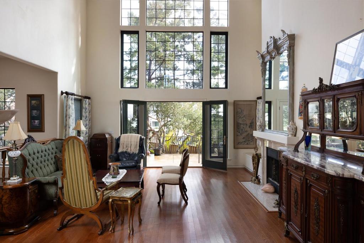
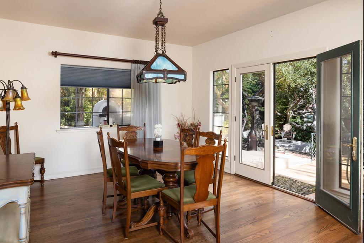
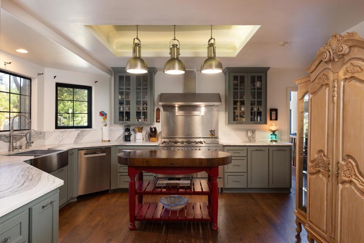
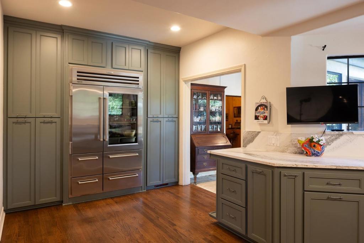
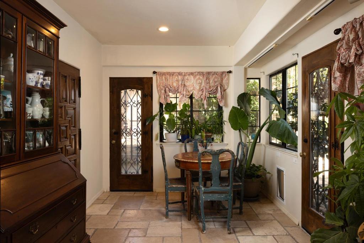
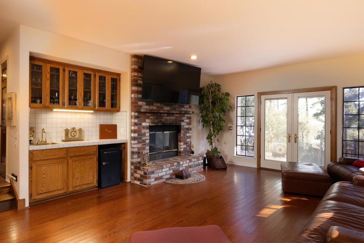
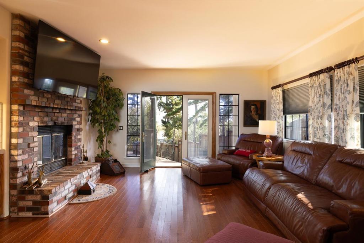
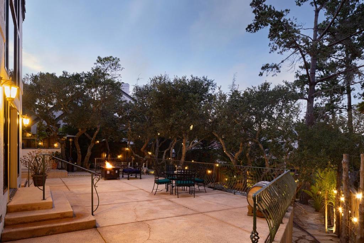
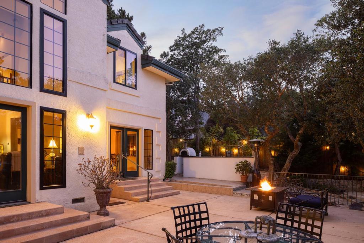
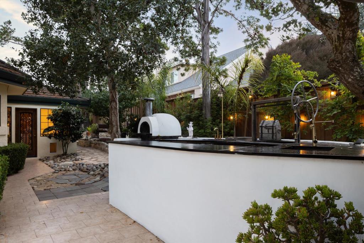
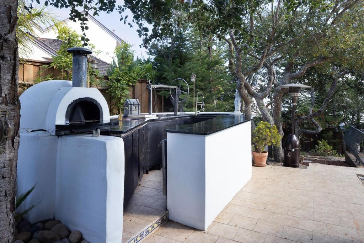
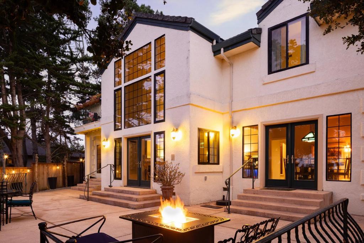
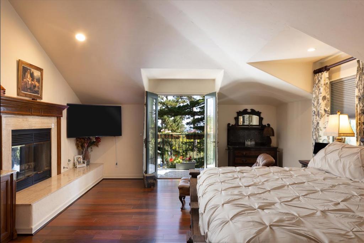
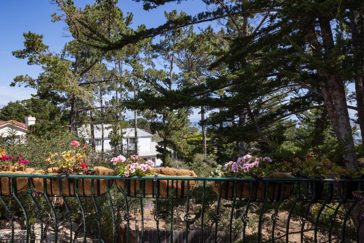
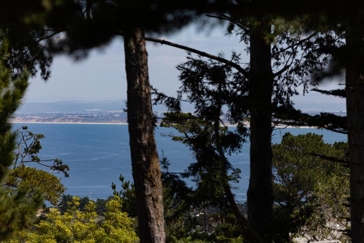
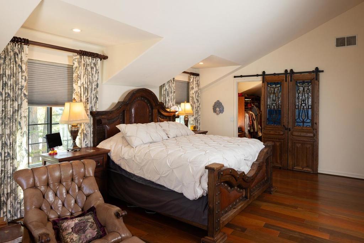
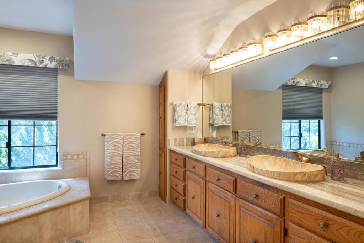
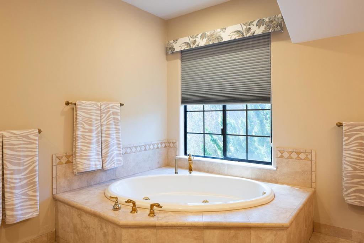
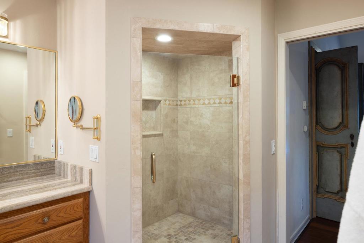
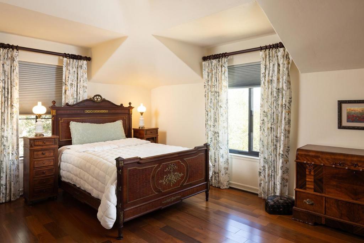
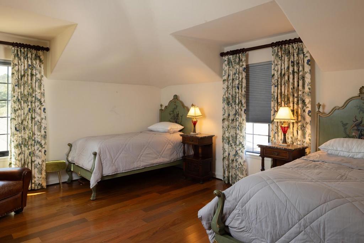
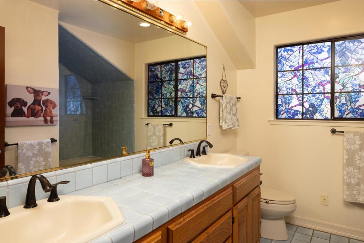
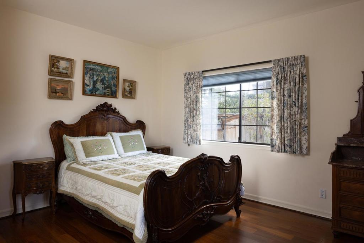
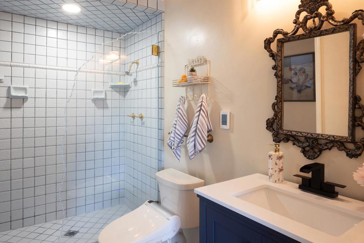
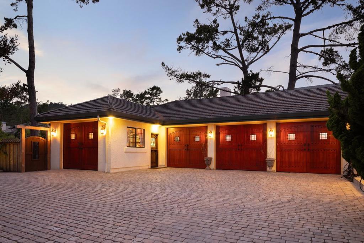
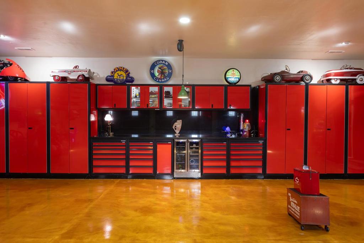
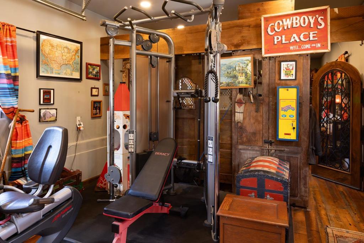
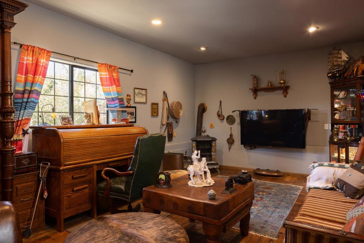
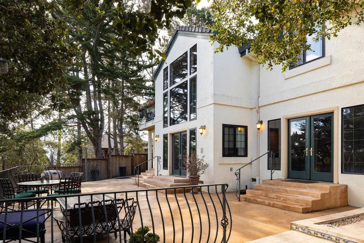
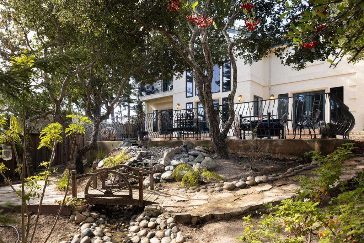
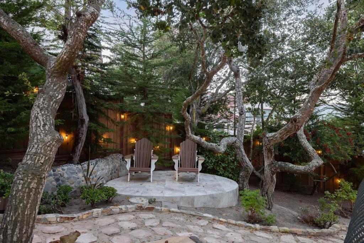
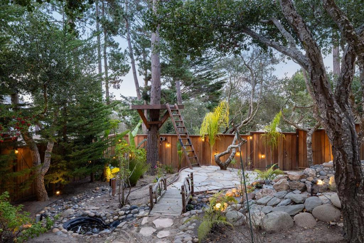
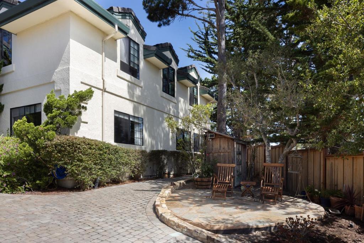
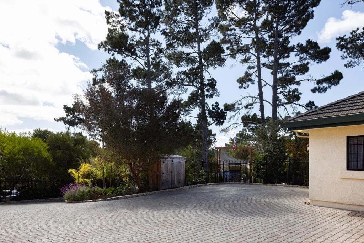
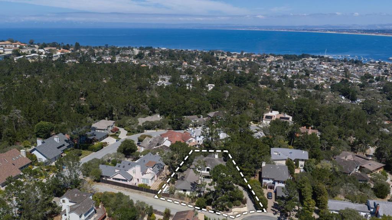
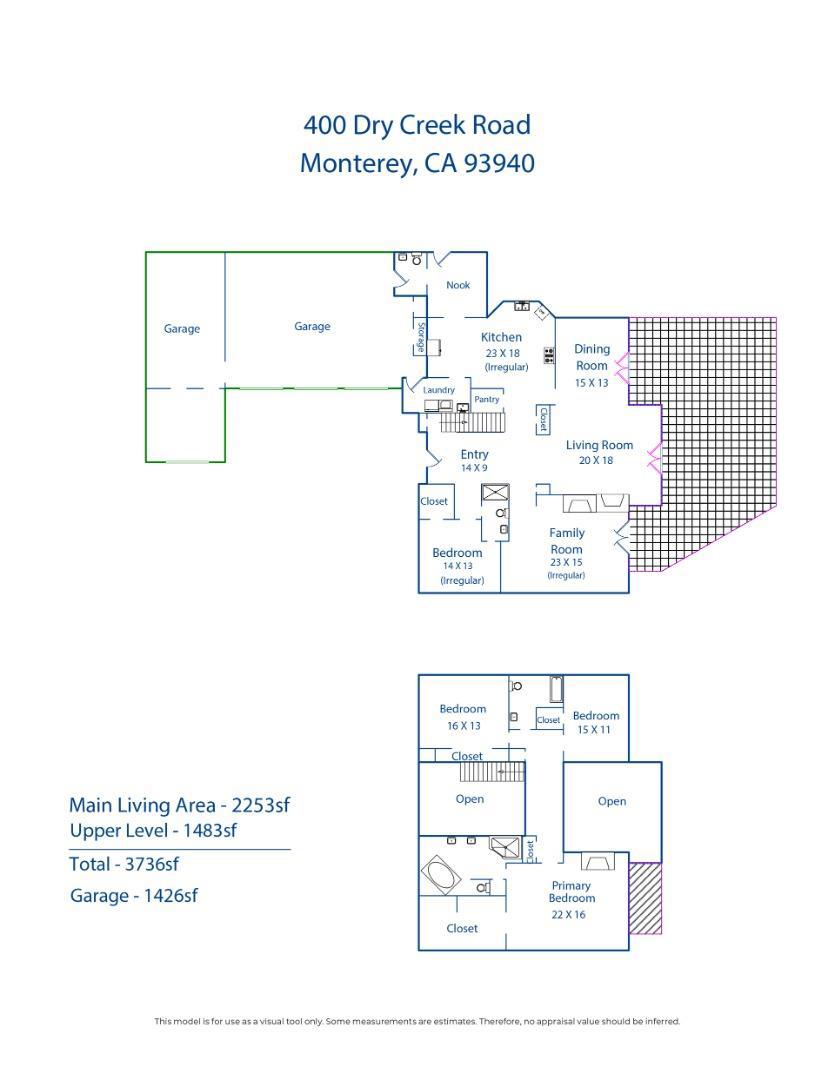
Set on a private cul-de-sac in Skyline Forest's sunny Huckleberry Ridge community, this recently updated 4-bedroom, 3.5-bath home offers 3,736 sq ft on 0.34 acres. A dramatic foyer leads to a formal living room with soaring ceilings, a family room with a wet bar, and a remodeled gourmet kitchen with custom cabinetry, quartz countertops, and a breakfast nook. Hardwood flooring extends through much of the home, complemented by updated baths, custom doors, and thoughtful architectural details. The spacious primary suite includes a fireplace, private lounge, balcony with peeks of the ocean, a walk-in closet, and a large bathroom with a jetted tub and heated towel rack. A downstairs suite provides flexible accommodations for guests or multigenerational living. Outside, an expansive patio and a full outdoor kitchen with a pizza oven and Santa Maria-style grill create an inviting setting for entertaining. Mature landscaping, stone steps, a waterfall, and a wooden footbridge enhance the gated and fenced grounds. The five-car garage includes a three-car bay and finished two-car tandem area suited for a gym, office, hobbies, storage, or a vintage car collection. This beautiful property offers easy access to the Monterey Peninsula's beaches, golf, dining, shopping, and recreation.

4
beds

4
baths

3,736 Sq.Ft. LIVING AREA

0.35 Acres lot

Tim Allen

Tim Allen

Features & Amenities

Interior

  • total bedrooms4
  • Total bathrooms4
  • full bathrooms3
  • half bathroom1
  • Fireplace Living Room

Area & Lot

  • Status For Sale
  • Living Area3,736 Sq.Ft.
  • Lot Area0.35 Acres
  • MLS® IDML82060286
  • TypeResidential
  • YEAR BUILT1989
  • NeighborhoodMonterey
  • School DistrictOther

Exterior

  • STORIES2
  • Garage Space5.0
  • water SourcePublic
  • roofTile
  • HEAT TYPECentral
  • AIR CONDITIONINGNone

Financial

  • Sales Price$2,795,000
  • HOA $220/yr
  • Zoning R-1
View Virtual Tour

Monterey

Monterey, California is a breathtaking coastal city known for its stunning natural beauty, charming historic attractions, and vibrant marine life.

Explore

Local Knowledge & Global Connections

With many decades of combined knowledge, the Tim Allen Properties team looks forward to providing you with a real estate experience that is second to none. Please feel free to explore our website, and contact Tim or any one of the team members with any questions you may have.