2375 Sherwood
Bought with Christopher Brewer with HomeSmart and Listed by Kellie Williams CA DRE# 01200642 with Coldwell Banker Kellie & Assoc 805-235-6754
Sold

2375 Sherwood

2375 Sherwood, Cambria, CA 93428

$3,480,000
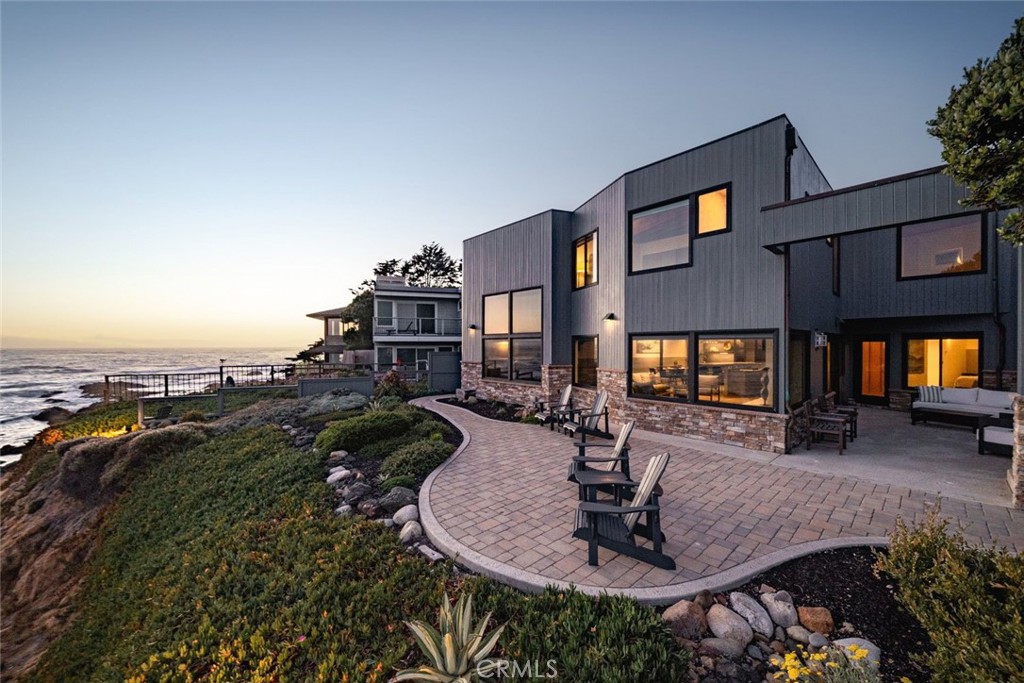
Set along Cambria's spectacular coastline within walking distance of Fiscalini Ranch Preserve, 2375 Sherwood Drive offers striking architecture and sweeping ocean views in both directions. From the understated, newly painted exterior, the home opens dramatically toward the Pacific, revealing expansive glass and unforgettable views. Completely remodeled with a new kitchen, bathrooms, windows, radiant-heated hardwood floors, fixtures, landscaping, and custom cabinetry, the 2,684 sq ft residence feels fresh and thoughtfully designed throughout. The interior features soaring open-beam ceilings, skylights, floating stairs, and distinctive architectural angles designed to maximize the ocean views. The main living level includes a dining area with a dry bar and wine refrigerator, a spacious living area with a gas fireplace, a beautiful chef's kitchen, and a bedroom with an adjacent full bathroom. Upstairs are two ocean-view bedrooms, two full baths, and an office. Outdoor spaces include a wind-protected courtyard, a rooftop deck, and a beautifully landscaped paver patio at the water's edge, ideal for watching sunsets, migrating whales, and waves rolling along the coastline. Set on a 5,500 sq ft lot, 1-car garage and carport, this retreat offers an extraordinary oceanfront lifestyle.

3
beds

3
baths

2,684 Sq.Ft. LIVING AREA

5,550 Sq.Ft. lot

Tim Allen

Tim Allen

Features & Amenities

Interior

  • total bedrooms3
  • Total bathrooms3
  • full bathrooms3
  • Laundry room Laundry Room
  • Flooring Carpet, Wood
  • Fireplace Living Room
  • APPLIANCES 6 Burner Stove, Double Oven, Dishwasher, Gas Cooktop, Disposal, Refrigerator
  • other interior Features Beamed Ceilings, Built-in Features, Balcony, Cathedral Ceiling(s), Furnished, Granite Counters, Open Floorplan, Bedroom on Main Level, Multiple Primary Suites, Primary Suite

Area & Lot

  • Status Sold
  • Date Sold September 28, 2026
  • Living Area2,684 Sq.Ft.
  • Lot Area5,550 Sq.Ft.
  • MLS® IDSC26135277
  • TypeResidential
  • YEAR BUILT1999
  • NeighborhoodCambria
  • Architecture StylesCustom
  • Water FrontageOcean Front
  • View DescriptionOcean, Panoramic
  • School DistrictCoast Unified

Exterior

  • STORIES2
  • Garage Space1.0
  • water SourcePublic
  • utilitiesCable Available, Phone Available, Sewer Connected, Water Connected
  • PoolNone
  • roofComposition, Mixed
  • lot featuresBluff, Level
  • parkingAttached Carport, Door-Single, Garage
  • HEAT TYPERadiant
  • AIR CONDITIONINGNone
  • sewerPublic Sewer
  • security FeaturesSmoke Detector(s)

Financial

  • Sales Price$3,480,000
View Virtual Tour

Cambria

This historic seaside town enjoys a natural setting of unforgettable beauty.

Explore

Local Knowledge & Global Connections

With many decades of combined knowledge, the Tim Allen Properties team looks forward to providing you with a real estate experience that is second to none. Please feel free to explore our website, and contact Tim or any one of the team members with any questions you may have.