493 Aguajito Rd, Carmel, CA 93923
493 Aguajito Rd
Price Upon Request

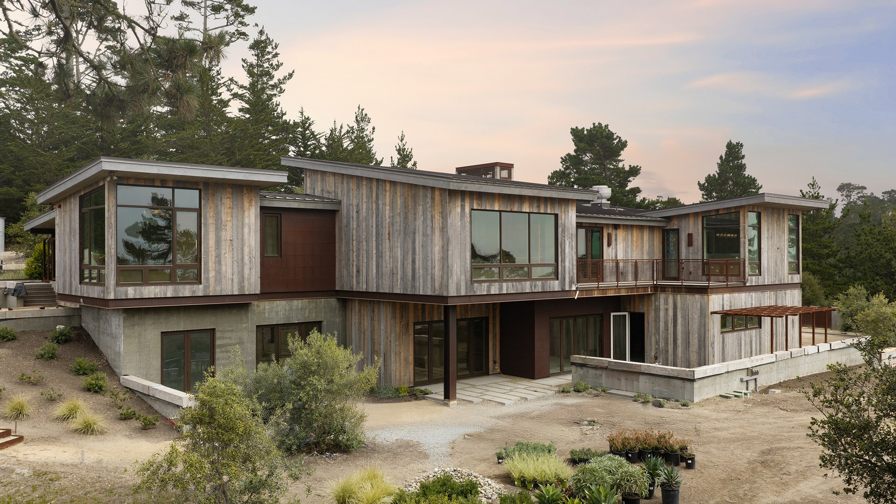
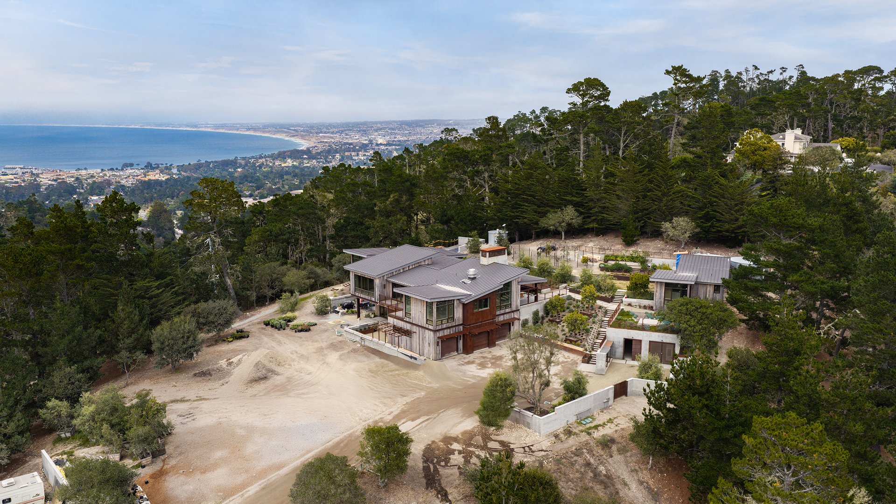
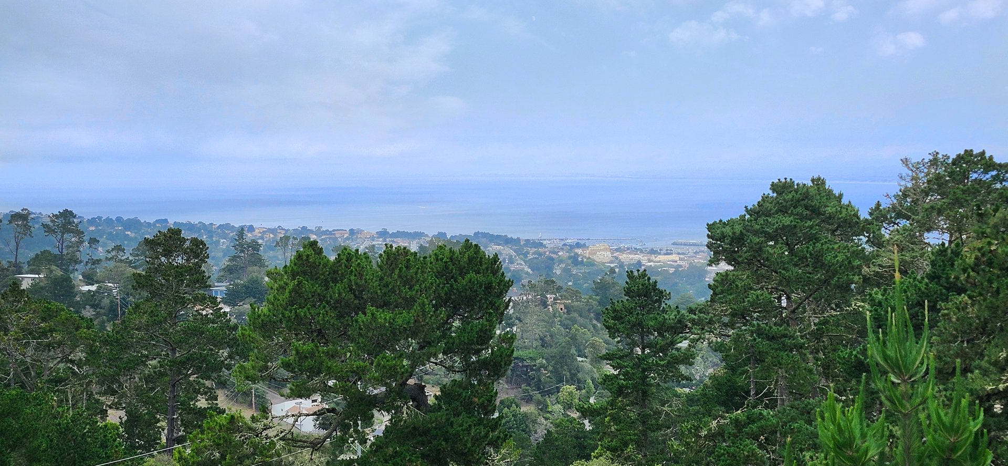
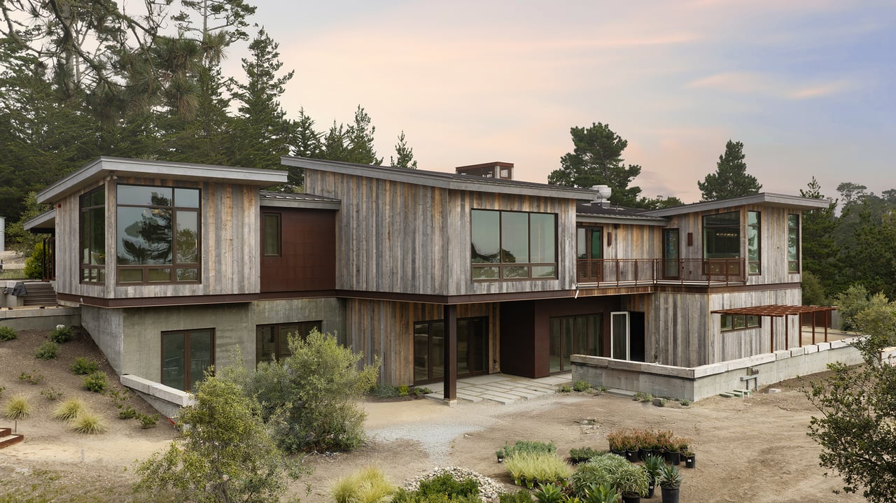
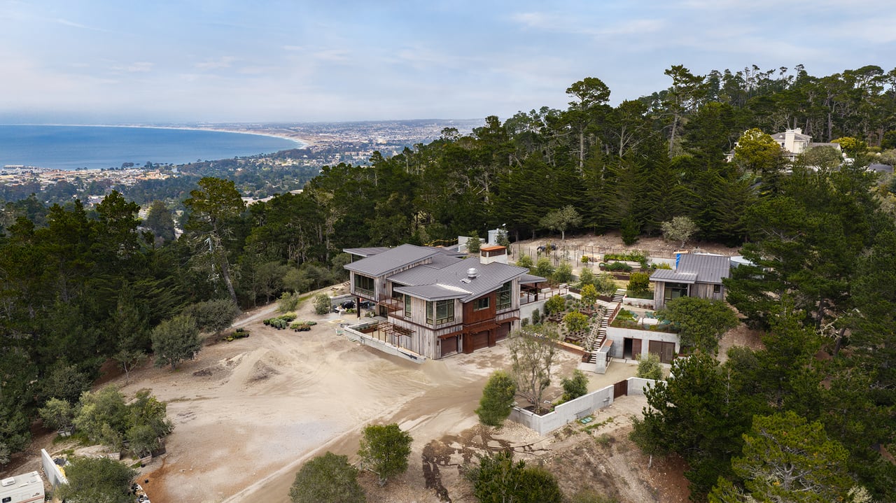
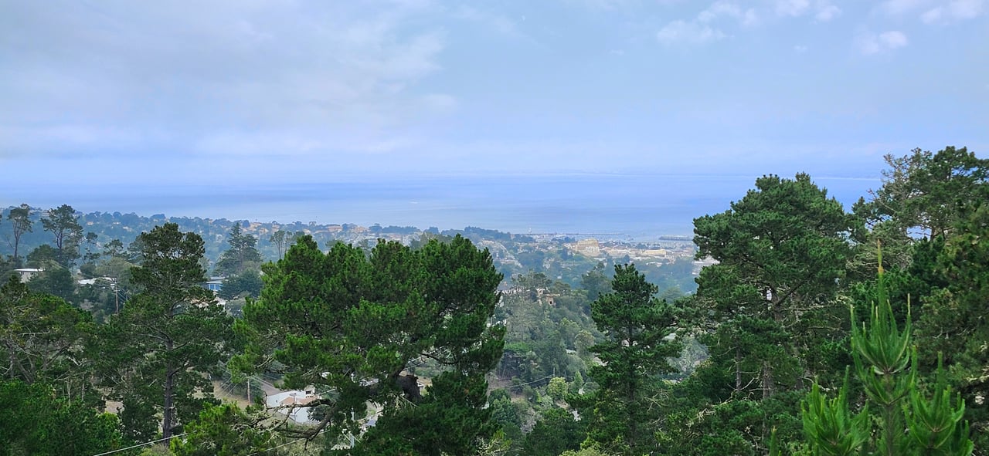
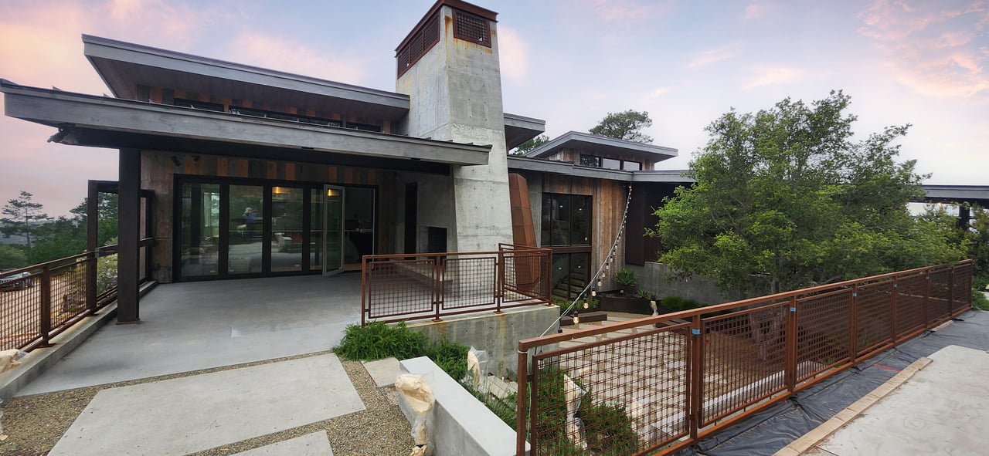
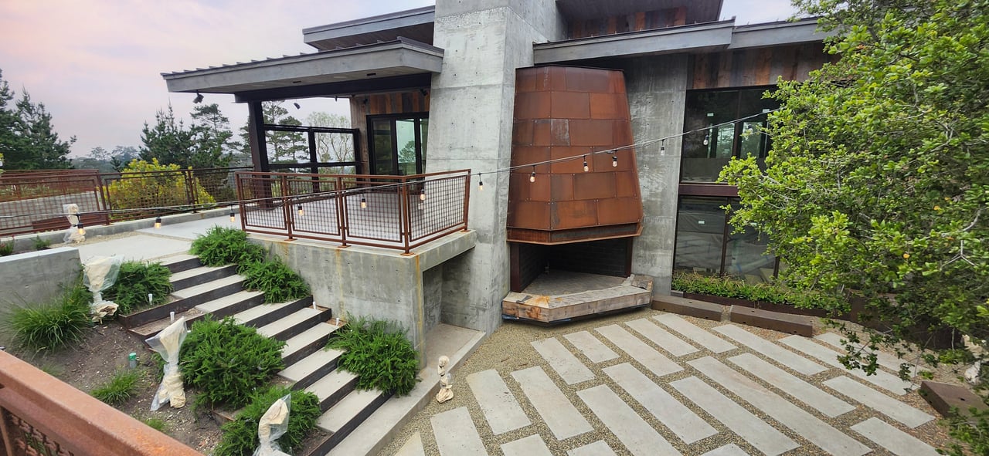
A rare architectural masterpiece and exceptionally customized private estate, built with uncompromising attention to every detail on the front range of Jack’s Peak. Positioned directly across from the Pebble Beach entrance, this one-of-a-kind property commands sweeping panoramic views of Monterey Bay to the northwest and Carmel Bay to the southwest, with beautiful sunset views to the west over the ocean. It provides effortless access to Carmel, Pacific Grove, and Monterey, with direct Highway 1 connectivity north to the Bay Area. The Pebble Beach Fire Station and Community Hospital of the Monterey Peninsula are both under ¼ mile away. The home is scheduled for final completion in mid-September 2026.


This is a truly exceptional, one-of-a-kind legacy estate that masterfully blends extreme customization, cutting-edge self-sufficiency, refined craftsmanship, and luxurious living in perfect harmony with its spectacular natural setting. An ideal private retreat for the discerning buyer on the Monterey Peninsula.

Contact Us

4
beds

6
baths

5,500 Sq.Ft. LIVING AREA

6.59 Acres lot

Features & Amenities

Interior

  • total bedrooms4
  • Total bathrooms6
  • full bathrooms4
  • half bathrooms2
  • KITCHEN Master-crafted cabinetry with real walnut interiors, custom brass pulls, extensive storage throughout the main kitchen, deep pantry, wash area, and butler’s pantry, 15-foot long, 3-inch thick end-grain walnut island, stainless steel bar tops on custom railings, 60” Blue Star 10-burner twin-oven range with integrated grill and salamander, commercial-grade custom hood, two full-size refrigerators, large freezer, two ice makers, multiple steam showers, 60 custom-cut stone slabs used on floors, showers, and patios, premium Quantum wood-framed windows and doors, private elevator serving the fully flat, accessible first floor from the garage throughout the home
  • Laundry room large laundry room with dual washer/dryer sets (plus separate laundry in the ADU)
  • Flooring 1.25-inch thick on-site milled Hem Fir over floating plywood substrates, concrete with embedded radiant heat
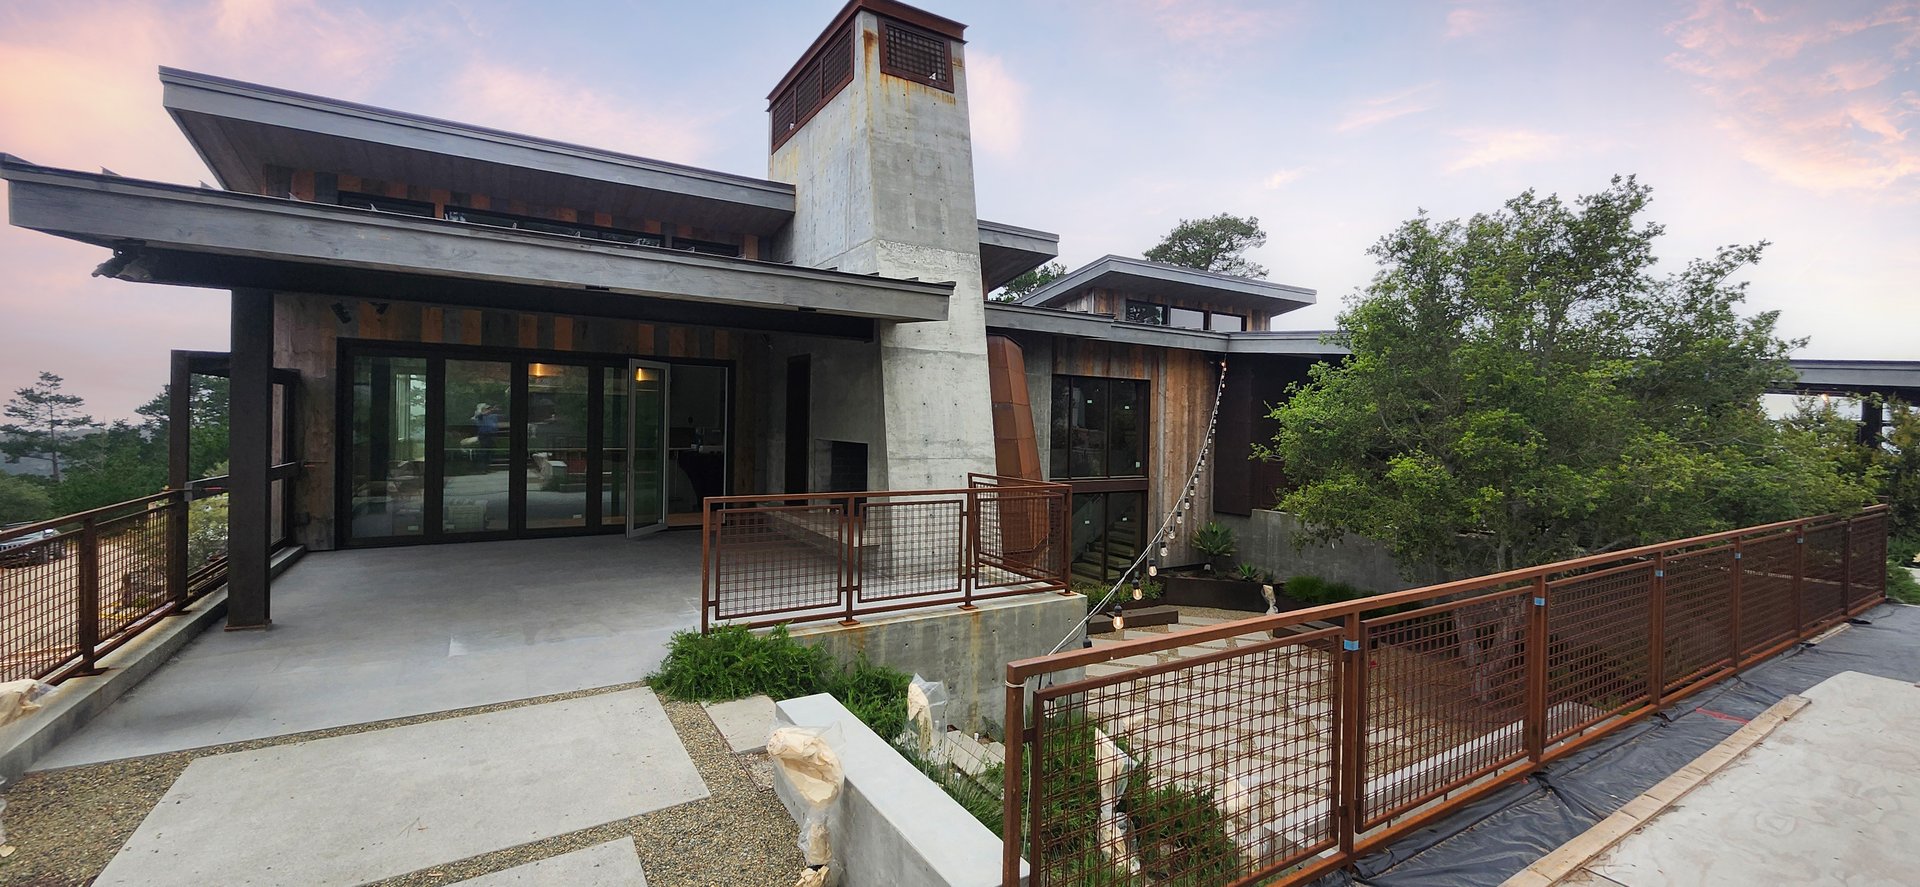
  • Fireplace 3, wood-burning
  • other interior Features 726 sq ft guest house, dedicated 20’ x 26’ music listening room engineered as a world-class acoustic environment, separate intimate TV viewing room, 2,000-bottle natural-wood wine room, two sound-isolated private offices plus assistant desk

Area & Lot

  • Status Discreetly Available
  • Living Area5,500 Sq.Ft.
  • Lot Area6.59 Acres
  • TypeResidential
  • NeighborhoodCarmel

Exterior

  • Garage Space~1,500 sq ft
  • water SourceHigh-yield well (30 GPM for 24 hours, 15 GPM for 72 hours), fully redundant four-stage filtration, purification, and softening system, 45,000 gallons of steel storage tanks, whole-house reverse osmosis
  • utilitiesRobust 600-amp NEMA 3 service with on-site PG&E transformer, ultra-quiet 80 kW Cummins liquid-cooled generator housed in a protected concrete structure, two 1,000-gallon buried propane tanks — engineered for 14 days of uninterrupted off-grid performance
  • PoolThe elevated main deck offers a custom stainless steel pool, oversized hot tub with built-in reclining seats
  • roofMetal standing-seam
  • lot featuresElevated, private terrain
  • HEAT TYPEMitsubishi VRF system with a 14.5-ton outdoor condenser and 11 individual zoned terminals for whisper-quiet, hyper-efficient heating and cooling, whole-house radiant floor heating embedded in concrete in both the main house and ADU
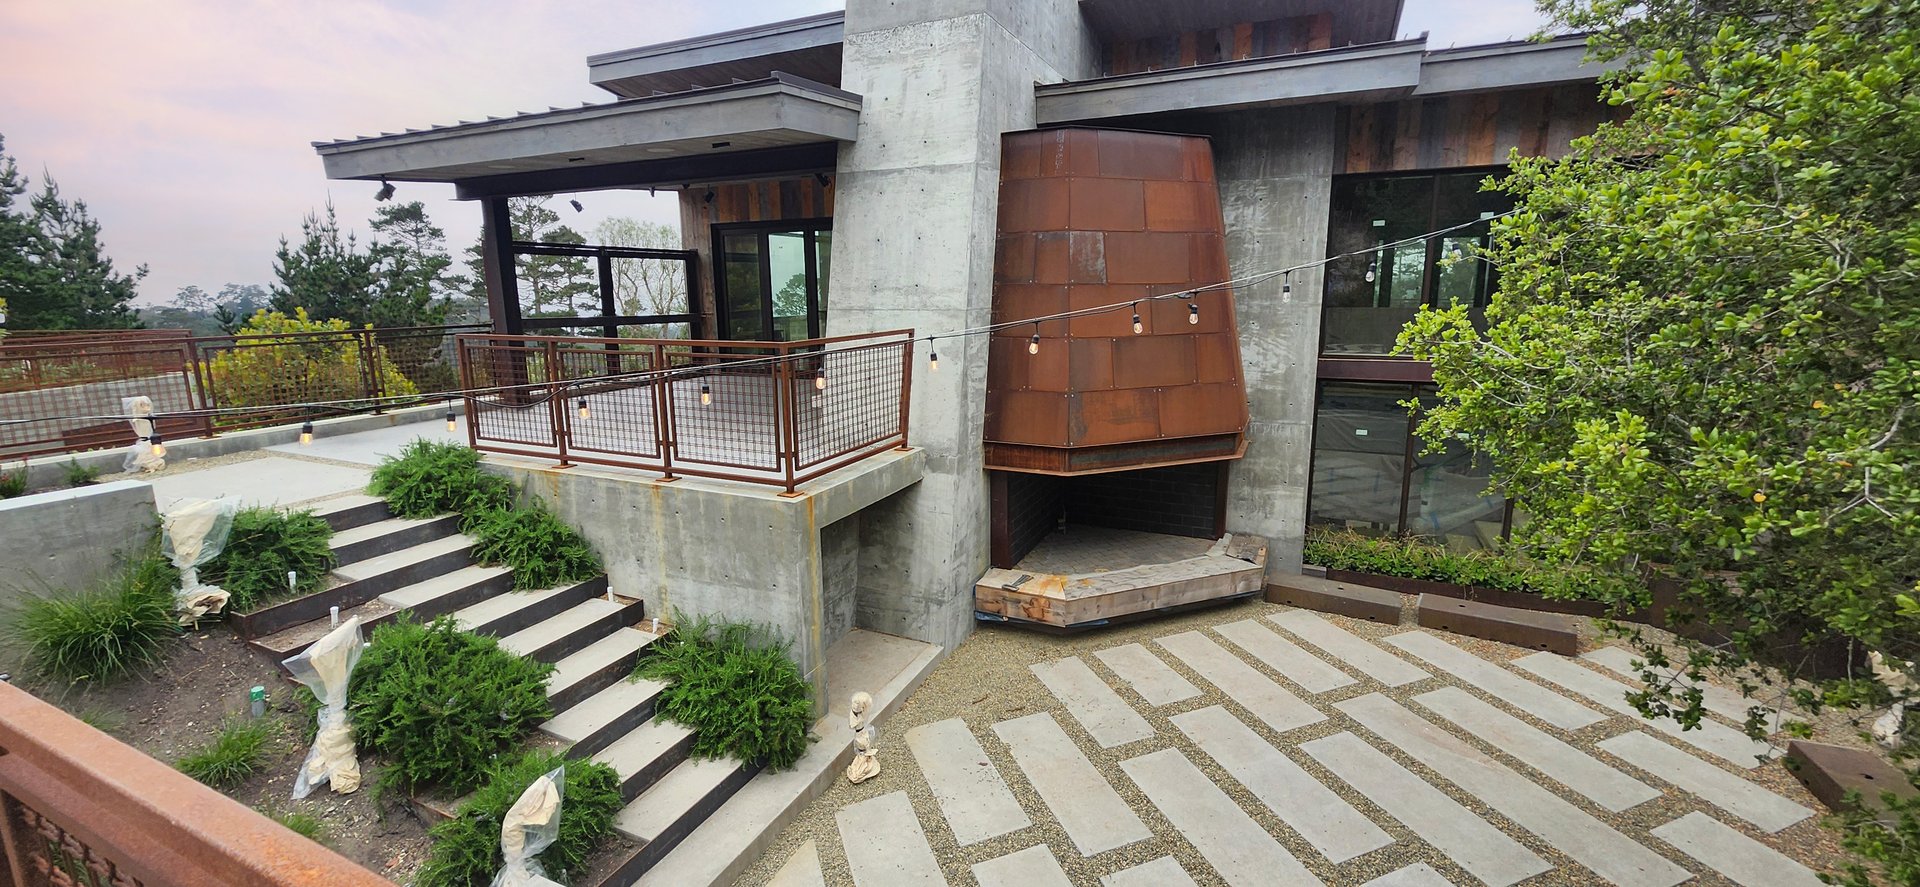
  • other exterior Features1,031 sq ft of generous porches and covered patios, custom Corten steel railings, planter boxes, retaining walls, and trim details, flush-mounted Bromic Platinum Smart-Heat heaters on the terraces, elevated main deck with pool, hot tub and striking custom firepit fabricated by Montana Fireplaces with wood cladding and steel top

Carmel

While the west side of Highway 1 is recognized as Carmel-by-the-Sea, the eastern side is simply known as Carmel.

Explore
Tim Allen

Tim Allen

Local Knowledge & Global Connections

With many decades of combined knowledge, the Tim Allen Properties team looks forward to providing you with a real estate experience that is second to none. Please feel free to explore our website, and contact Tim or any one of the team members with any questions you may have.