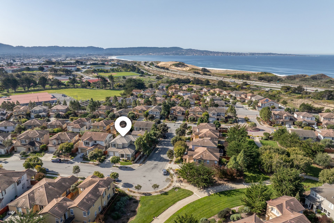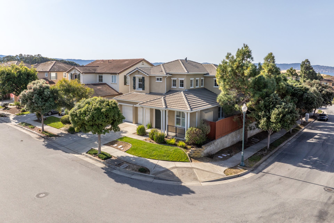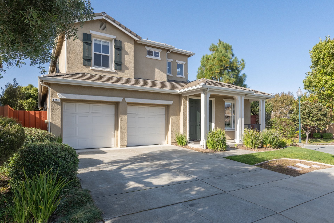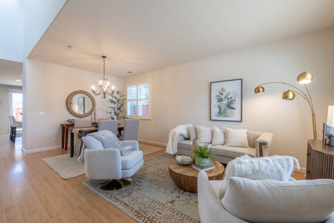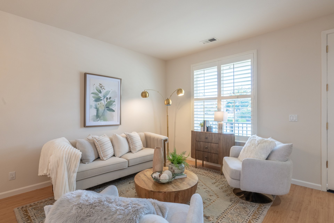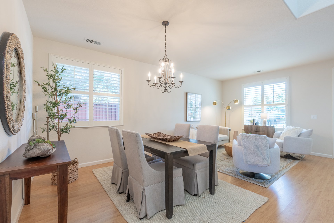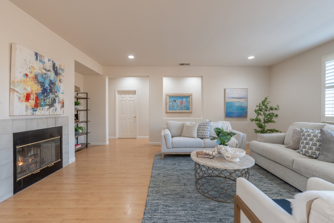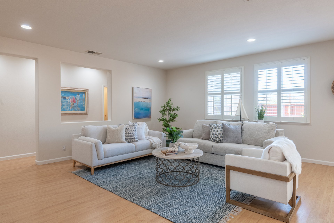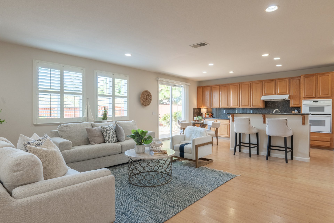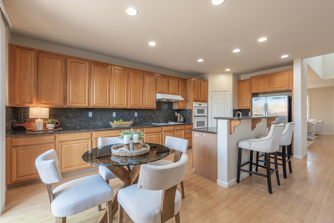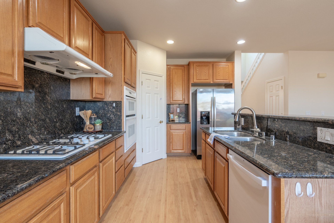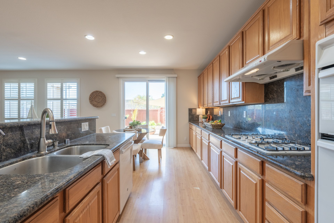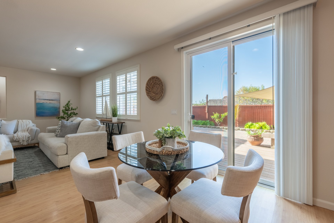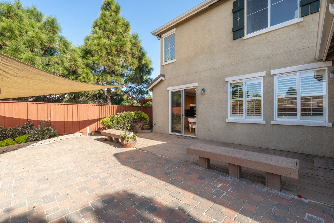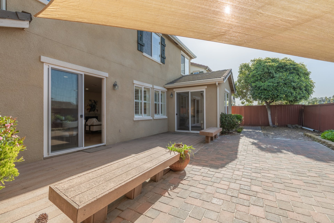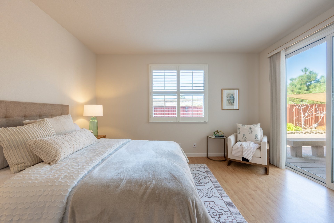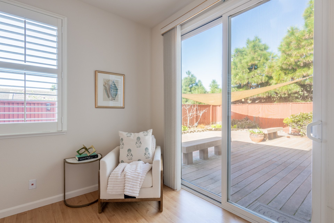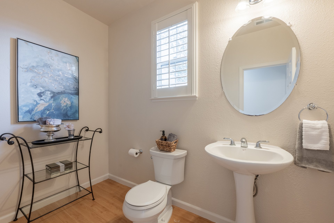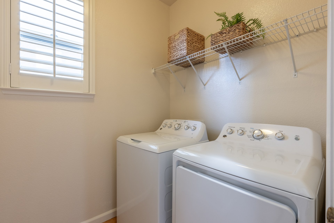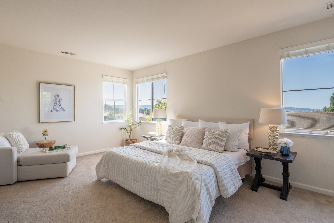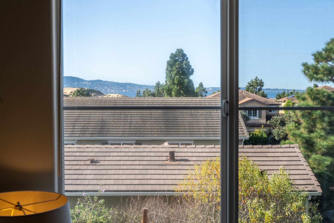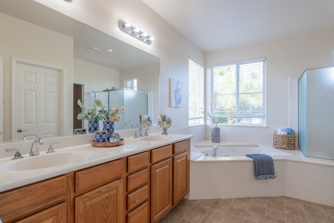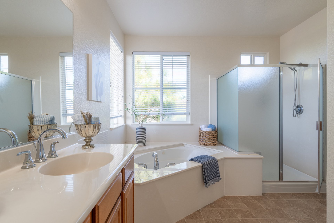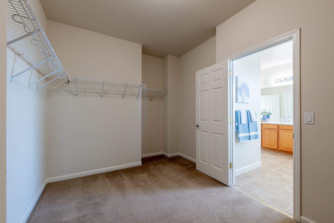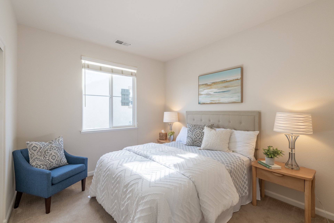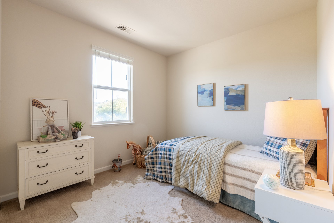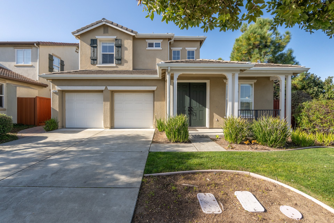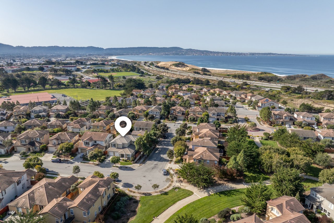
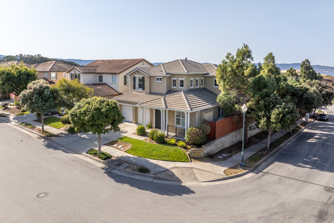
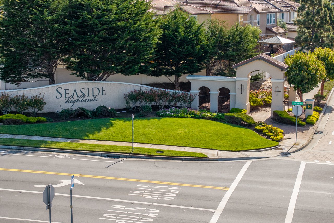
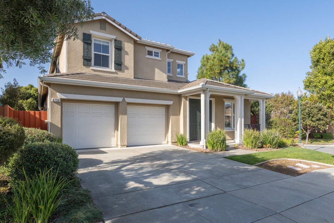
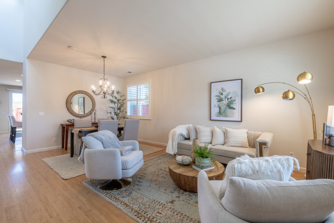
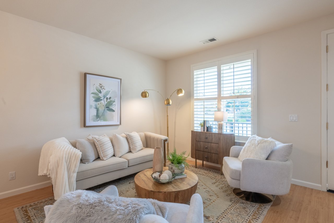
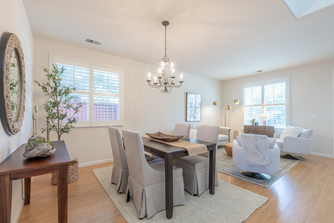
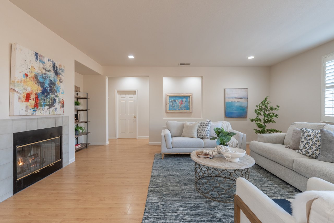
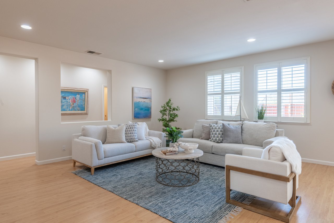
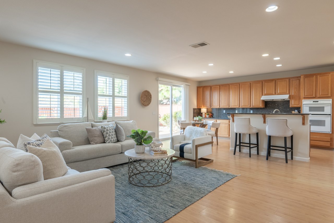
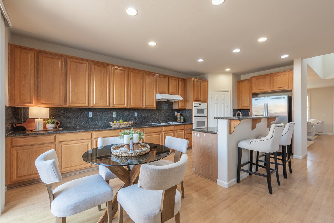
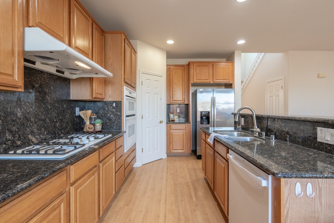
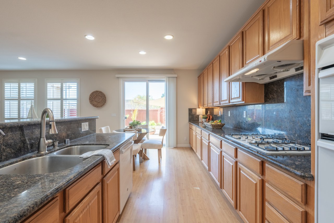
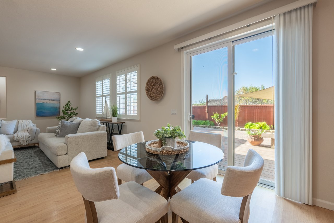
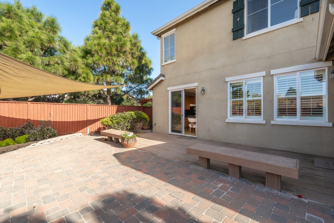
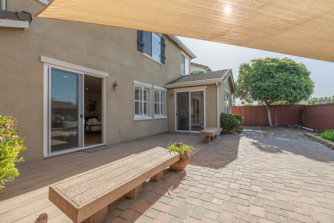
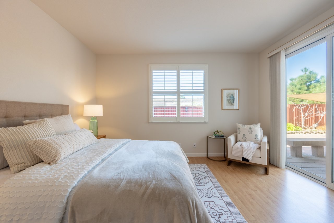
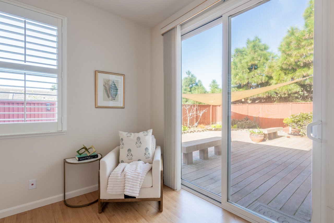

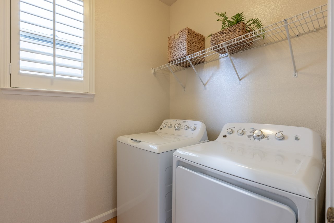

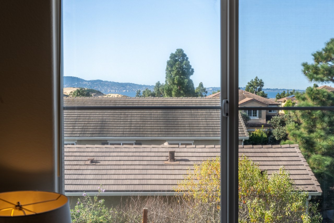
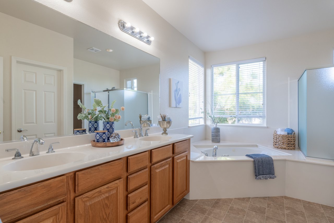

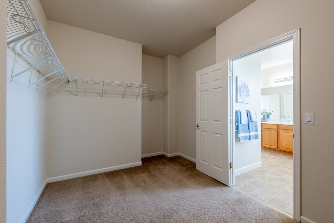

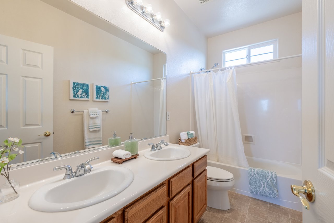
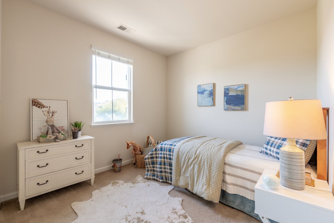
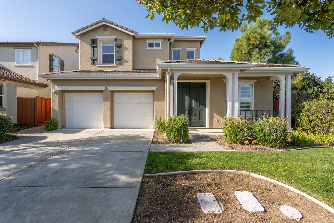
Positioned on an elevated corner lot across from a greenbelt, this 2,507 square foot residence offers space and privacy. The open floor plan makes this an entertainer's dream with multiple living spaces to gather. The family room is anchored by an inviting gas fireplace and flows into the kitchen, separated by a granite island and plentiful storage. A first-floor bedroom and adjacent half bath provide valuable optionality, with room to create a full bath if desired. Upstairs, the primary suite is calm and well-scaled, featuring a generous walk-in closet and thoughtful separation from secondary bedrooms. Freshly painted interiors, soaring ceilings, an abundance of natural light, and a two-car attached garage allow for immediate, comfortable living. Outdoors, a fully fenced yard and paver patio extend the living space without added upkeep. Built in 2004 with a tile roof and stucco exterior, this home delivers enduring appeal, a welcoming community, and a location that quietly elevates daily life.
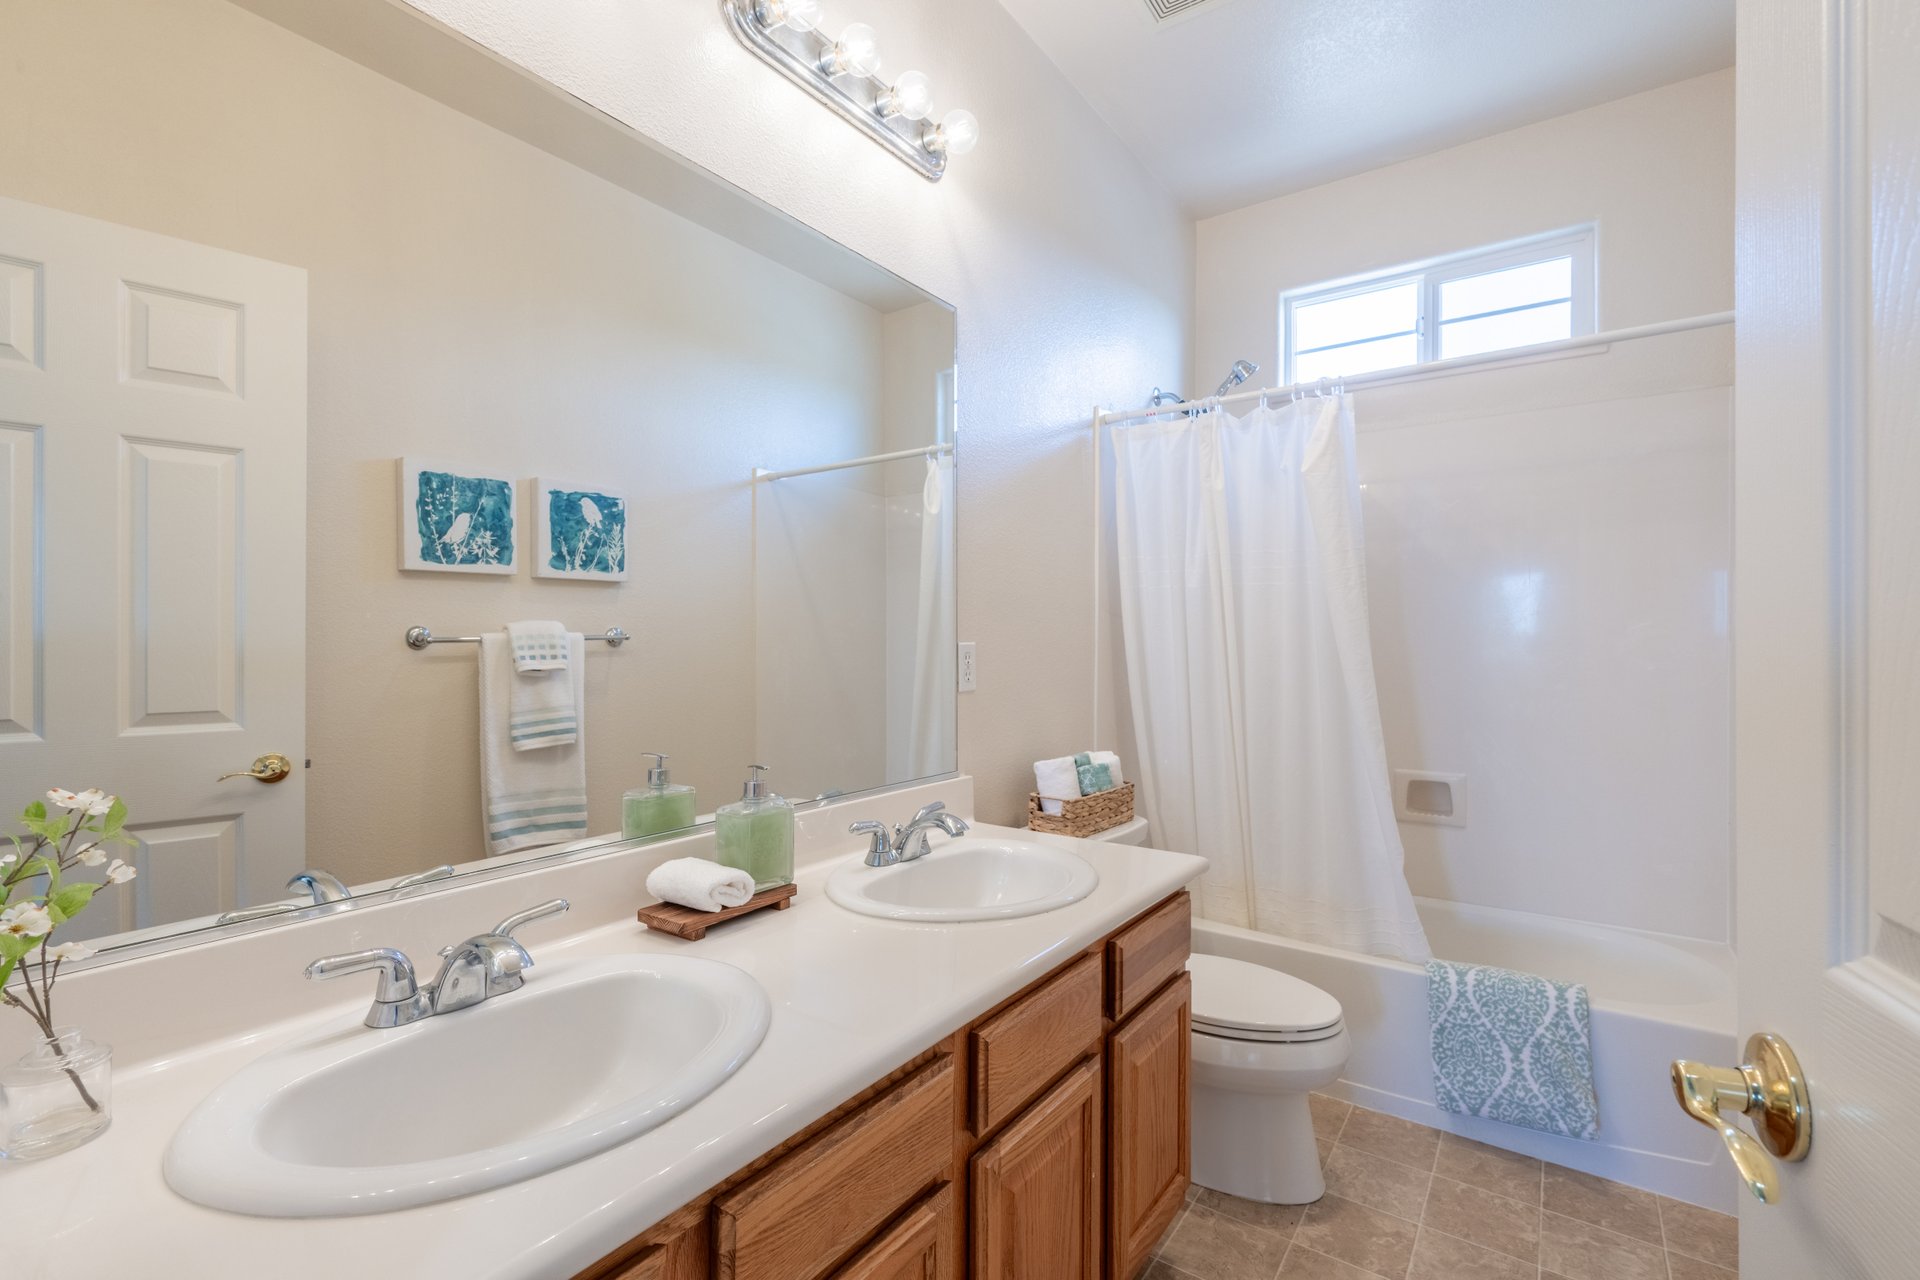
other interior Features First floor bedroom, large primary walk-in closet, half bath downstairs with room for shower addition - water credits available, large open living spaces
Area & Lot
StatusSold
Date SoldMarch 23, 2026
Living Area2,507 Sq.Ft.
Lot Area5,227 Sq.Ft.
TypeResidential
YEAR BUILT2004
School DistrictMonterey Peninsula Unified
Exterior
Garage Space2-car, attached
roofTile
HEAT TYPECentral Forced Air
other exterior FeaturesPaver patio in back yard, fully fenced, corner lot located across from greenbelt, freshly painted
Financial
Sales Price$1,200,000
Buyer Agency Compensation3%
An open, light-filled home offering flexible living spaces and a private fenced yard.
With many decades of combined knowledge, the Tim Allen Properties team looks forward to providing you with a real estate experience that is second to none.
Please feel free to explore our website, and contact Tim or any one of the team members with any questions you may have.