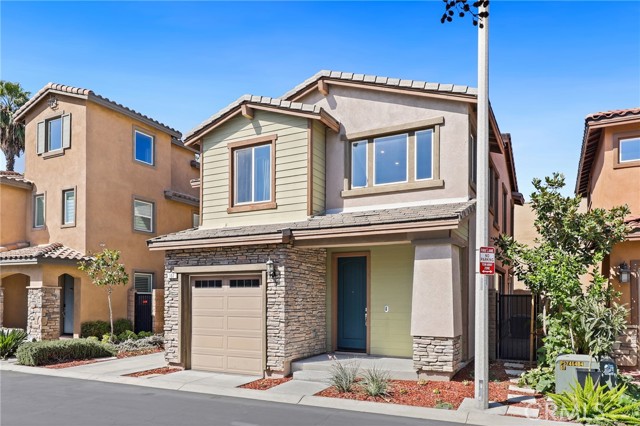
Property photo 1
Property photo 2
Property photo 3
Property photo 4
Property photo 5
Listed by Redfin, Alex Lee, Listing Contact: [email protected]
3 Beds
3 Baths
2,148 sqft

$789,000

107 Cambria CT, Pomona CA, 91766

Price per sqft$367.32
Built in2020
Property size2,148 sqft
Property typeResidential

Overview

Active

Listed Sep 30, 2026

Updated 35h ago

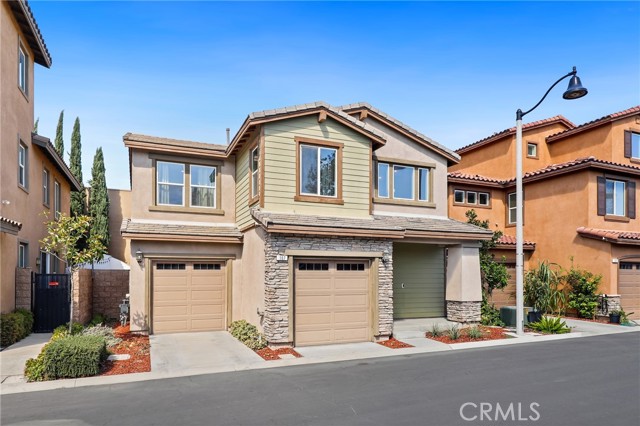
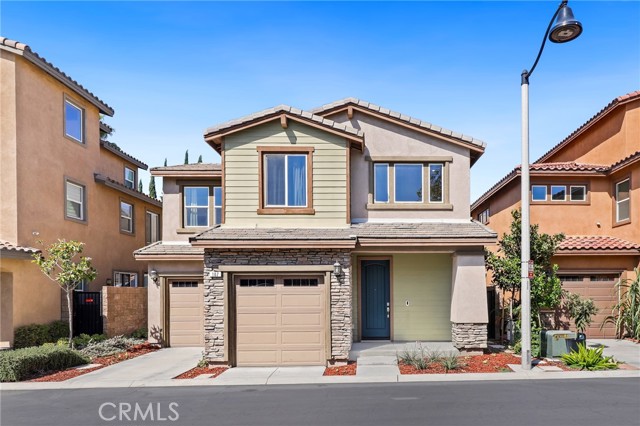
Welcome to this beautiful home in the desirable Cambria community! The bright entry features three large south-facing windows that fill the home with natural light and showcase the open-concept floor plan. The spacious great room offers cordless roller shades for enhanced light and heat control, as well as an optimal TV-viewing experience. The open layout flows seamlessly into the dining area and kitchen, creating an inviting space for everyday living and entertaining. The kitchen features generous counter space, designer cabinetry, stainless steel appliances, and a large island with seating. Additional highlights include 9-foot ceilings, 8-foot doors, and Sound-Tec waterproof plank flooring throughout. The convenient powder room offers dual access from both the kitchen and garage. Sliding glass doors open to the private backyard, complete with a paved patio and string lights—perfect for relaxing or entertaining outdoors. Upstairs, the spacious primary suite features a dual-sink vanity, separate soaking tub and shower, and walk-in closet. The additional bedrooms feature ceiling fans and window drapes for added comfort. A dedicated laundry room includes a utility sink, washer, and dryer. Modern conveniences include an energy-efficient heat pump and water softener. The hom

$5,249/mo

Est. mortgage payment based on a $789,000 home price.

All estimates are provided by Luxury Presence for informational purposes only. Actual amounts may vary.

Additional information

MLS® ID
CROC26210941

Interior Features

Bedrooms
3
Bathrooms
3
Cooling
Yes
Heating
Yes
Basement
No

Exterior Features

Lot Size
0.06 Acres

Other Property Details

Association Fee Frequency
Monthly
Garage
Yes
View
Yes

Also listed on CRMLS

MLS provider logo

Listed by Redfin, Alex Lee DRE:01894060,
Listing Contact: [email protected] 

All information deemed reliable but not guaranteed and should be independently verified. All properties are subject to prior sale, change or withdrawal. Neither listing broker(s) nor Tim Allen Properties shall be responsible for any typographical errors, misinformation, misprints and shall be held totally harmless.

The data relating to real estate for sale on this website comes in part from the Internet Data Exchange program of the MLS Listings, Inc. MLS system. Real estate listings held by brokerage firms other than Tim Allen Properties are marked with the Internet Data Exchange icon (a stylized house inside a circle) and detailed information about them includes the names of the listing brokers and listing agents.

©2026 MLS Listings, Inc. All rights reserved. 2026

Data last updated 4:56 AM UTC, 10/6/2026


Powered by Luxury Presence
