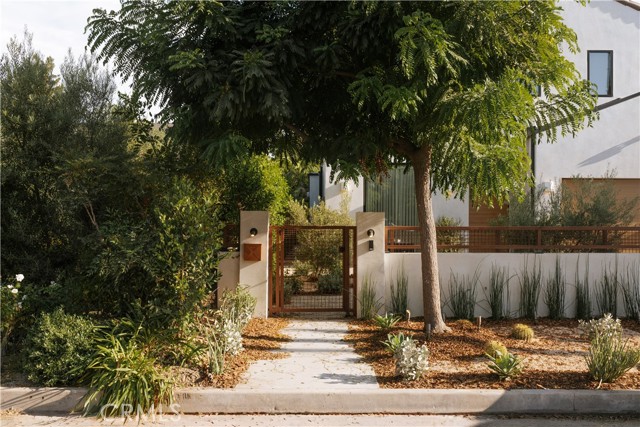
Property photo 1
Property photo 2
Property photo 3
Property photo 4
Property photo 5
Listed by The Agency, George Ouzounian, Gina Michelle Listing Contact: 818-900-4259
5 Beds
6 Baths
4,628 sqft

$3,899,000

13218 Hesby ST, Sherman Oaks CA, 91423

Price per sqft$842.48
Built in2026
Property size4,628 sqft
Property typeResidential

Overview

Active

Listed Sep 1, 2026

Updated 30h ago

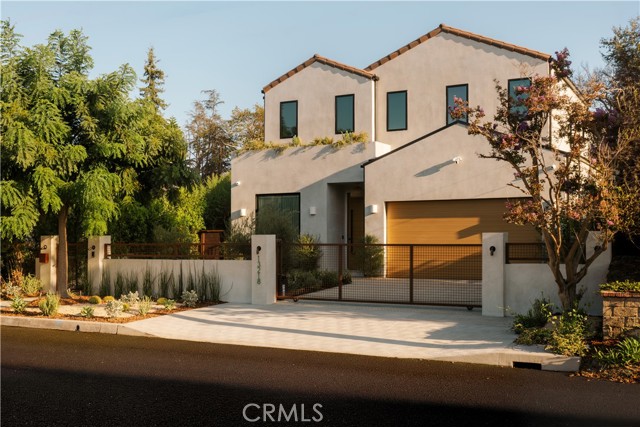
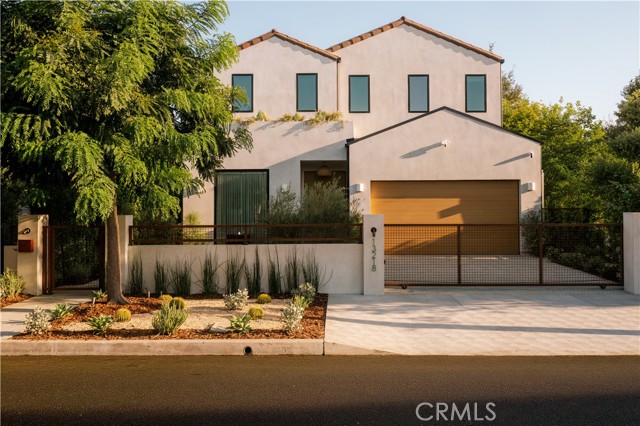
This newly built modern home pairs warm, organic materials with architectural detail in one of Sherman Oaks' most sought-after neighborhoods. Set behind mature olive trees, the home welcomes you across a paver drive and walkway, where a sculptural water feature marks a serene, light-filled entry. Thoughtfully curated designer finishes create a refined yet inviting atmosphere, from wide-plank white oak floors and smooth plaster walls to custom window treatments, designer lighting, and expansive walls of glass that fill the home with natural light. A sculptural curved staircase anchors the interior, and in the great room, a stone-surround fireplace and oversized sliding glass doors open the space effortlessly to the backyard and pool beyond. At the heart of the home, the chef's kitchen is both functional and beautifully designed, showcasing custom oak cabinetry, a stone waterfall island with seating and storage, a matching full-height backsplash, and premium Thermador appliances, all warmed by under-cabinet lighting. Designed for entertaining, the main level includes a dedicated media room with a projector, fixed screen, and built-in speakers, all wrapped in warm plaster walls. Upstairs, the primary suite offers a peaceful retreat beneath a vaulted wood-beamed ceiling, complete w

$25,940/mo

Est. mortgage payment based on a $3,899,000 home price.

All estimates are provided by Luxury Presence for informational purposes only. Actual amounts may vary.

Additional information

MLS® ID
CRSR26173917

Interior Features

Bedrooms
5
Bathrooms
6
Fireplace
Yes
Cooling
Yes
Heating
Yes
Basement
No

Exterior Features

Lot Size
0.15 Acres

Other Property Details

Garage
Yes
View
Yes
New Construction
Yes
Pool
Yes

Also listed on CRMLS

MLS provider logo

Listed by The Agency, George Ouzounian DRE:01948763, Gina Michelle
Listing Contact: 818-900-4259 

All information deemed reliable but not guaranteed and should be independently verified. All properties are subject to prior sale, change or withdrawal. Neither listing broker(s) nor Tim Allen Properties shall be responsible for any typographical errors, misinformation, misprints and shall be held totally harmless.

The data relating to real estate for sale on this website comes in part from the Internet Data Exchange program of the MLS Listings, Inc. MLS system. Real estate listings held by brokerage firms other than Tim Allen Properties are marked with the Internet Data Exchange icon (a stylized house inside a circle) and detailed information about them includes the names of the listing brokers and listing agents.

©2026 MLS Listings, Inc. All rights reserved. 2026

Data last updated 4:54 AM UTC, 10/6/2026


Powered by Luxury Presence
