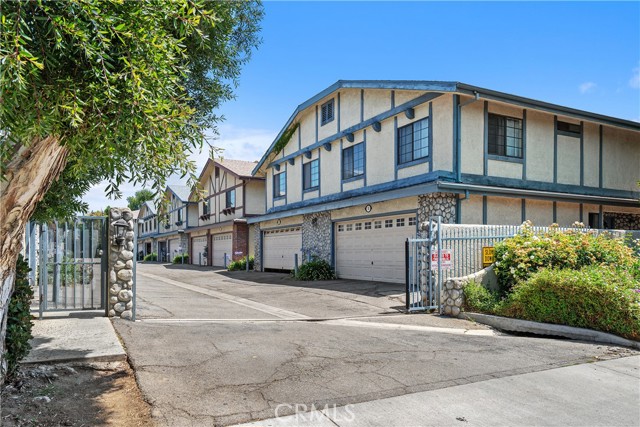
Property photo 1
Property photo 2
Property photo 3
Property photo 4
Property photo 5
Listed by Equity Union, Inna Pylypenko, Listing Contact: 818-921-0900
2 Beds
3 Baths
1,330 sqft

$3,600/month

18435 Keswick st. 10, Reseda CA, 91335

Price per sqft$2.71
Built in1988
Property size1,330 sqft
Property typeTownhomes

Overview

Active

Listed Sep 22, 2026

Updated 6 days ago

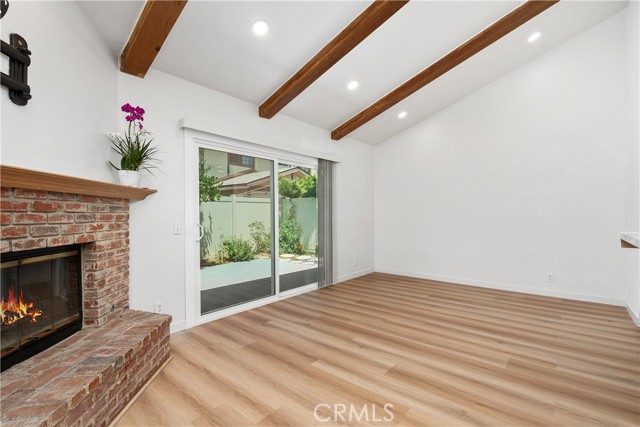
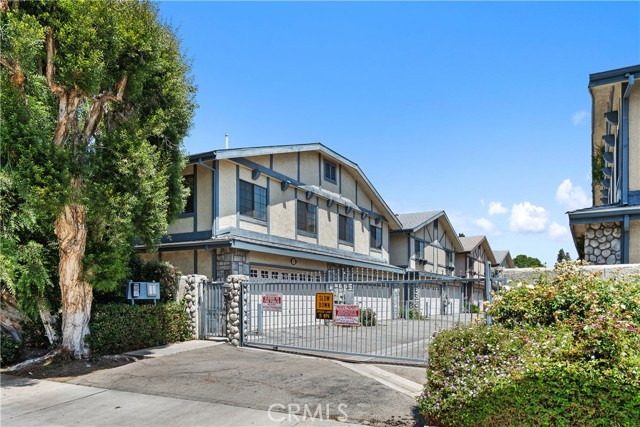
Welcome to this beautifully remodeled, move-in-ready townhome located in the desirable gated Ashley Glen community. This spacious two-story residence offers 2 bedrooms, 2.5 bathrooms, approximately 1,330 square feet of living space, and an attached two-car garage. The bright and inviting main level features soaring ceilings, an open and functional floor plan, a cozy gas fireplace, and a beautifully updated kitchen with modern appliances. A convenient guest bathroom is also located downstairs. Additional highlights include central air and heat, a central vacuum system, and in-unit laundry. Upstairs, you will find two generously sized primary suites, each offering its own private en-suite bathroom and excellent closet space, including a spacious walk-in closet. Step outside to your private enclosed patio and garden retreat featuring apple, orange, and lemon trees, along with space for growing fresh herbs or vegetables. The beautifully maintained gated community consists of only 27 residences and offers a renovated swimming pool, spa, and guest parking. Conveniently located near shopping, dining, schools, CSUN, public transportation, and major freeways. Water and HOA amenities are included in the rent; tenant is responsible for gas, electricity, and trash. Available f

Additional information

MLS® ID
CRSR26207111

Interior Features

Bedrooms
2
Bathrooms
3
Fireplace
Yes
Cooling
Yes
Heating
Yes
Basement
No

Exterior Features

Lot Size
1.89 Acres

Other Property Details

Garage
Yes
View
Yes

Also listed on CRMLS

MLS provider logo

Listed by Equity Union, Inna Pylypenko DRE:02215705,
Listing Contact: 818-921-0900 

All information deemed reliable but not guaranteed and should be independently verified. All properties are subject to prior sale, change or withdrawal. Neither listing broker(s) nor Tim Allen Properties shall be responsible for any typographical errors, misinformation, misprints and shall be held totally harmless.

The data relating to real estate for sale on this website comes in part from the Internet Data Exchange program of the MLS Listings, Inc. MLS system. Real estate listings held by brokerage firms other than Tim Allen Properties are marked with the Internet Data Exchange icon (a stylized house inside a circle) and detailed information about them includes the names of the listing brokers and listing agents.

©2026 MLS Listings, Inc. All rights reserved. 2026

Data last updated 7:53 PM UTC, 9/30/2026


Powered by Luxury Presence
