Property photo 1
Property photo 2
Property photo 3
Property photo 4
Property photo 5
Listed by Onyx Realty & Finc. Serv., Inc, J.R. Harrison, Listing Contact: [email protected]
3 Beds
2 Baths
1,304 sqft

$649,900

834 S Riverside AVE, Rialto CA, 92376

Price per sqft$498.39
Built in1953
Property size1,304 sqft
Property typeResidential

Overview

Active

Listed May 27, 2026

Updated 8 days ago

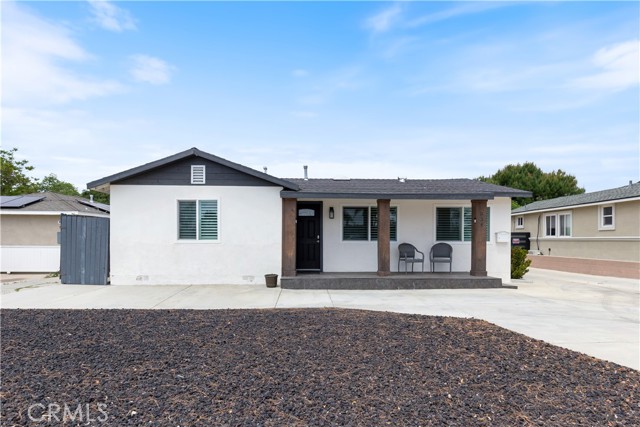
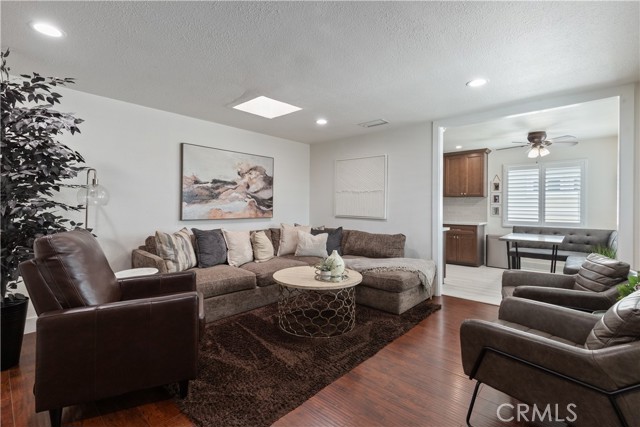
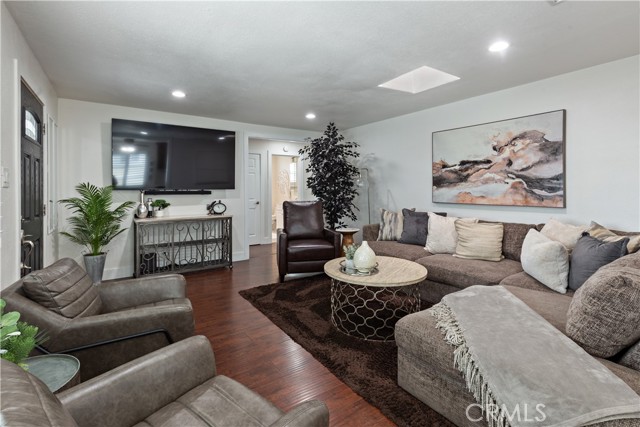
*Back On the market at no fault of the Seller* This home features a 3-bedroom, 2-bath main home PLUS a detached 1-bedroom, 1-bath garage conversion with its own full bathroom, closet, and central heating and air. Situated on an expansive 10,600 sq ft lot, this property is designed for entertaining both inside and out. The main home has been extensively remodeled within the last 5 years and includes newer flooring, an updated kitchen and bathrooms, recessed lighting, interior and exterior paint, newer windows, shutters, upgraded plumbing, updated electrical panel, newer HVAC system, and a newer roof. The backyard features a built-in basketball court, swing set, fire pit area, covered BBQ/patio space, and ample parking options in both the front and rear of the property. Conveniently located near shopping, dining, parks, schools, and major commuter routes. Within a short drive are Rialto Marketplace, Five Points Plaza Shopping Center, Rialto City Park, Downtown Rialto, Walmart, Colton Golf Course, and convenient access to the 10 Freeway. Nearby schools include Simpson Elementary School, Rialto Middle School, and Rialto High School. This home truly checks every box.

$4,324/mo

Est. mortgage payment based on a $649,900 home price.

All estimates are provided by Luxury Presence for informational purposes only. Actual amounts may vary.

Additional information

MLS® ID
CRPW26113875

Interior Features

Bedrooms
3
Bathrooms
2
Cooling
Yes
Heating
Yes
Basement
No

Exterior Features

Lot Size
0.24 Acres

Other Property Details

Garage
Yes
View
Yes

Also listed on CRMLS

MLS provider logo

Listed by Onyx Realty & Finc. Serv., Inc, J.R. Harrison DRE:02043402,
Listing Contact: [email protected] 

All information deemed reliable but not guaranteed and should be independently verified. All properties are subject to prior sale, change or withdrawal. Neither listing broker(s) nor Tim Allen Properties shall be responsible for any typographical errors, misinformation, misprints and shall be held totally harmless.

The data relating to real estate for sale on this website comes in part from the Internet Data Exchange program of the MLS Listings, Inc. MLS system. Real estate listings held by brokerage firms other than Tim Allen Properties are marked with the Internet Data Exchange icon (a stylized house inside a circle) and detailed information about them includes the names of the listing brokers and listing agents.

©2026 MLS Listings, Inc. All rights reserved. 2026

Data last updated 1:32 PM UTC, 9/28/2026


Powered by Luxury Presence
