Property photo 1
Property photo 2
Property photo 3
Property photo 4
Property photo 5
Listed by RE/MAX One, Lawrence Watson, Listing Contact: [email protected]
4 Beds
4 Baths
3,364 sqft

$1,595,000

35635 Wyse RD, Agua Dulce CA, 91390

Price per sqft$474.14
Built in2004
Property size3,364 sqft
Property typeResidential

Overview

Active

Listed Sep 25, 2026

Updated 8 days ago

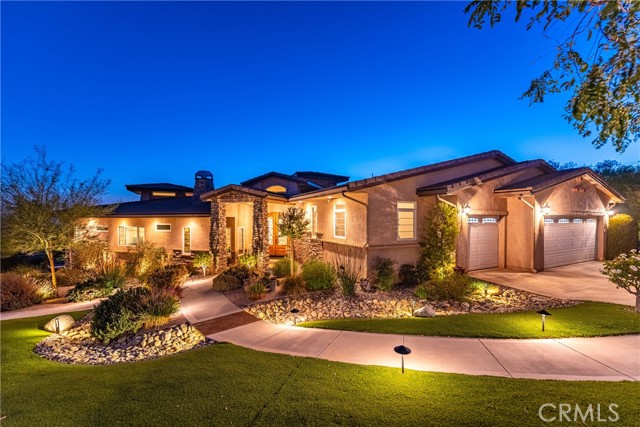
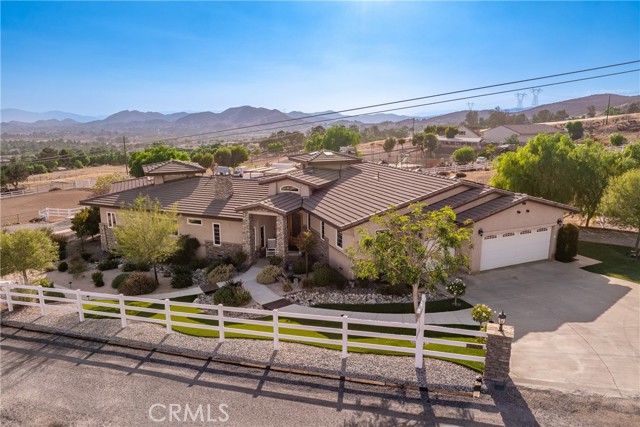
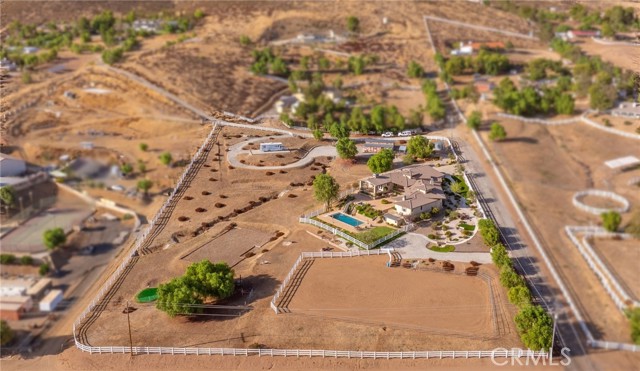
Welcome to an extraordinary Agua Dulce equestrian estate where acreage, panoramic views, resort-style amenities, equestrian facilities, and refined indoor-outdoor living come together in one remarkable setting. From spectacular sunsets and sweeping vistas to a large private pool, spa, golf practice area, zip line, and full horse facilities, this is a property designed for living, entertaining, and enjoying the freedom of living. Thoughtfully designed with approximately 3,364 square feet, this 4-bedroom, 4-bathroom residence also offers a versatile bonus/flex room adjacent to the garage. Incredible views are enjoyed from virtually every room, while beautiful wood floors, recessed lighting, custom closet organizers, and two HVAC systems add comfort and functionality throughout. At the heart of the home is an impressive chef's kitchen, designed to open seamlessly to the great room. A central fireplace creates a natural gathering space, while access to the viewing deck takes full advantage of the spectacular surroundings and stunning Agua Dulce sunsets. Outside, the property takes entertaining and recreation to another level. The resort-style backyard features a terraced courtyard, enormous pool, elevated spa, waterfall, and waterslide. The pool is equipped with an automatic cover an

$10,612/mo

Est. mortgage payment based on a $1,595,000 home price.

All estimates are provided by Luxury Presence for informational purposes only. Actual amounts may vary.

Additional information

MLS® ID
CRSR26207992

Interior Features

Bedrooms
4
Bathrooms
4
Fireplace
Yes
Cooling
Yes
Heating
Yes
Basement
No

Exterior Features

Lot Size
3.95 Acres

Other Property Details

Garage
Yes
View
Yes
Pool
Yes

Also listed on CRMLS

MLS provider logo

Listed by RE/MAX One, Lawrence Watson DRE:01313420,
Listing Contact: [email protected] 

All information deemed reliable but not guaranteed and should be independently verified. All properties are subject to prior sale, change or withdrawal. Neither listing broker(s) nor Tim Allen Properties shall be responsible for any typographical errors, misinformation, misprints and shall be held totally harmless.

The data relating to real estate for sale on this website comes in part from the Internet Data Exchange program of the MLS Listings, Inc. MLS system. Real estate listings held by brokerage firms other than Tim Allen Properties are marked with the Internet Data Exchange icon (a stylized house inside a circle) and detailed information about them includes the names of the listing brokers and listing agents.

©2026 MLS Listings, Inc. All rights reserved. 2026

Data last updated 3:17 AM UTC, 9/29/2026


Powered by Luxury Presence
