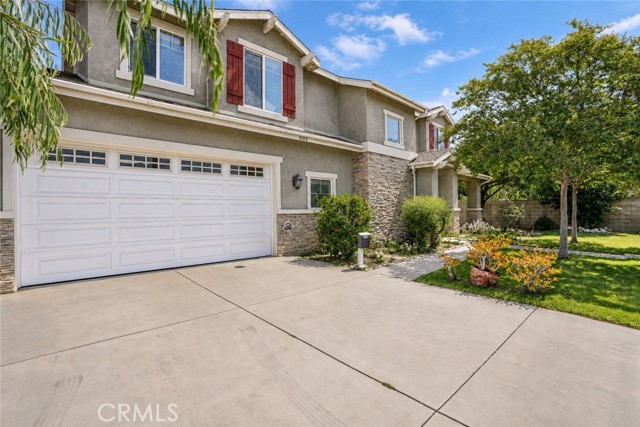
Property photo 1
Property photo 2
Property photo 3
Property photo 4
Property photo 5
Listed by Redfin Corporation, Yen Wu, Listing Contact: [email protected]
3 Beds
3 Baths
1,967 sqft

$888,000

903 W Gladstone ST, Azusa CA, 91702

Price per sqft$451.45
Built in2010
Property size1,967 sqft
Property typeResidential

Overview

Active

Listed Jul 21, 2026

Updated 17h ago

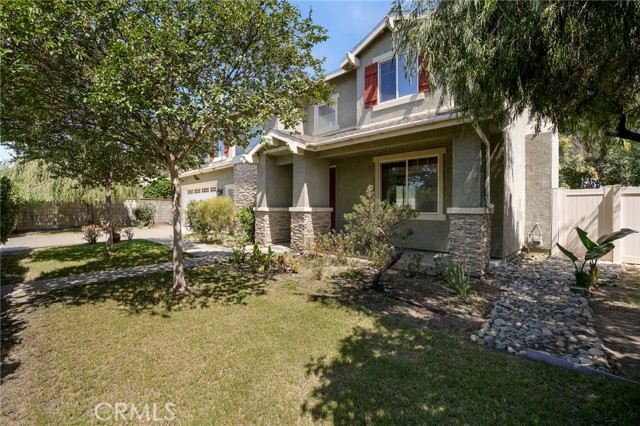
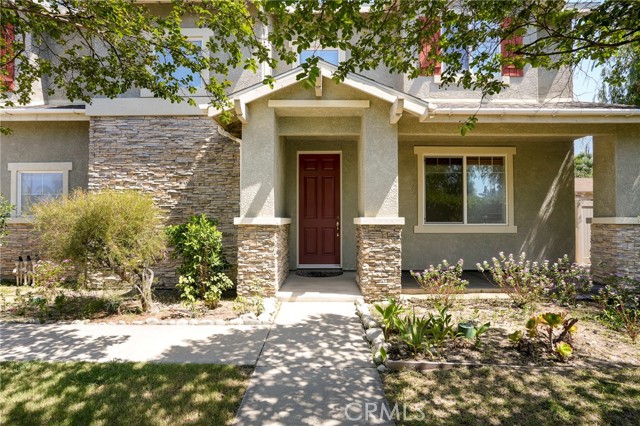
3 Bedrooms, 2.5 Baths, Hardwood floors, Carpet in bedrooms, Ceramic Tile in baths, Beech Cabinets with mahogany finish, Granite Counter Tops Throughout, Nine Foot High Ceilings, Ceiling Fan, security system, Eating Bar, Walk-In Closets, Fireplace at Living Room, Cable available in Rooms, Sprinklers, Direct Access Garage, Central Cooling and Heating. This is a beautiful home with loads of quality, huge master suite, and view of mountains, double glass windows. Laundry area off kitchen in separate area of garage, features a larger-than-average garage, providing additional flexibility for parking, extra storage, hobbies using. Front yard completely landscaped, Rear yard finish grade with 6-foot-high vinyl fencing, great for entertaining, children, even a pool if you want, Seven types of fruit trees: avocado, grapes, orange, kumquat, pomegranate, apple, and peach, the backyard also offers generous space for future ADU and swimming pool potential. Walk to two public parks (1 minute and 8 minutes), and Within 2.5 miles there is Santa Fe Dam Recreation Area. Very close to COSTCO, WALMART, TARGET, LOWE’s, ROSE, Outlet, HOME DEPOT and etc. Be very convenient for dining, shopping, entertainment of everyday life.

$5,908/mo

Est. mortgage payment based on a $888,000 home price.

All estimates are provided by Luxury Presence for informational purposes only. Actual amounts may vary.

Additional information

MLS® ID
CRPF26149248

Interior Features

Bedrooms
3
Bathrooms
3
Fireplace
Yes
Cooling
Yes
Heating
Yes
Basement
No

Exterior Features

Lot Size
0.14 Acres

Other Property Details

Garage
Yes
View
Yes

Also listed on CRMLS

MLS provider logo

Listed by Redfin Corporation, Yen Wu DRE:02017109,
Listing Contact: [email protected] 

All information deemed reliable but not guaranteed and should be independently verified. All properties are subject to prior sale, change or withdrawal. Neither listing broker(s) nor Tim Allen Properties shall be responsible for any typographical errors, misinformation, misprints and shall be held totally harmless.

The data relating to real estate for sale on this website comes in part from the Internet Data Exchange program of the MLS Listings, Inc. MLS system. Real estate listings held by brokerage firms other than Tim Allen Properties are marked with the Internet Data Exchange icon (a stylized house inside a circle) and detailed information about them includes the names of the listing brokers and listing agents.

©2026 MLS Listings, Inc. All rights reserved. 2026

Data last updated 4:53 AM UTC, 10/7/2026


Powered by Luxury Presence
