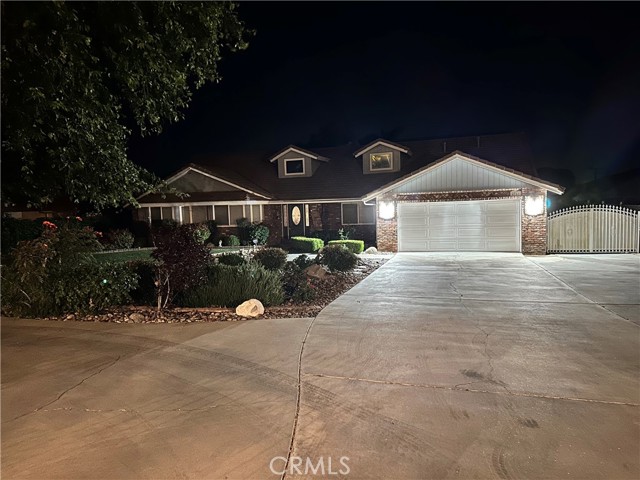
Property photo 1
Property photo 2
Property photo 3
Property photo 4
Property photo 5
Listed by Re/Max All-Pro, Kelly Klippness, Listing Contact: [email protected]
6 Beds
4 Baths
4,464 sqft

$1,199,900

4761 W Avenue, Quartz Hill CA, 93536

Price per sqft$268.79
Built in1985
Property size4,464 sqft
Property typeResidential

Overview

Active

Listed May 15, 2026

Updated 7 days ago

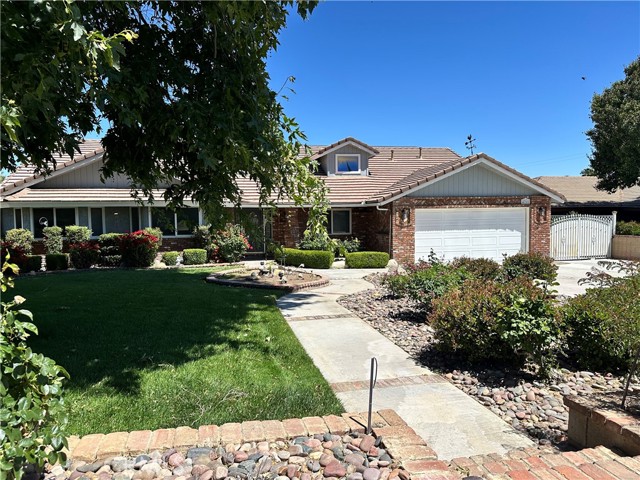
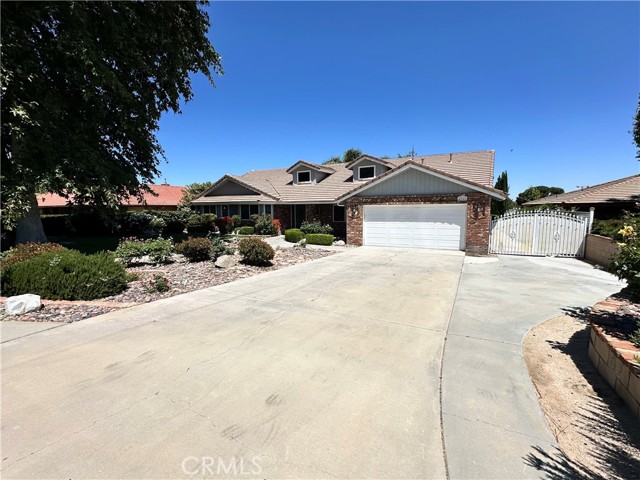
ASK HOW YOU CAN SAVE 1% ON YOUR LOAN INTEREST RATE, PLUS $30K towards buyer's cost when purchasing this one of a kind beautiful 3464 sf westside single story pool home with a 1000sf GUEST HOUSE. The guest house comes complete with its own 1 car garage, washer/dryer hookups, full bath, large bedroom, large family room and wide open kitchen with breakfast bar. Walking distance to market, schools, restaurants and more. OWNED SOLAR with 56 panels + 10 for the pool. 1st time on the market in over 30 years and only the 2nd owner, come see why! This property is like a private resort and seeing is believing! The main house has a split floor plan, 3 bds, 2 baths on one side and 2 beds, 1 bath on the other, 100sf exercise room and a huge upstairs bonus room w/wet bar and slider leading to large deck overlooking lush greenery, sparkling pool, gazebo, concrete bike path for the little ones and there's even a drinking fountain. The kitchen is a masterpiece with yards of space, granite countertops, kitchen island, dual lazy susans, tons of cabinets w/ soft close drawers/doors, pull-out shelving, above and under cabinet lighting and an entire section dedicated for all your spices. Don't forget to ask about the secret cabinet for hiding keys and leaving family messages. There's also a large 2 ca

$7,983/mo

Est. mortgage payment based on a $1,199,900 home price.

All estimates are provided by Luxury Presence for informational purposes only. Actual amounts may vary.

Additional information

MLS® ID
CRSR26106408

Interior Features

Bedrooms
6
Bathrooms
4
Fireplace
Yes
Cooling
Yes
Heating
Yes
Basement
No

Exterior Features

Lot Size
0.59 Acres

Other Property Details

Garage
Yes
View
Yes
Pool
Yes
MLS provider logo

Listed by Re/Max All-Pro, Kelly Klippness DRE:01165080,
Listing Contact: [email protected] 

All information deemed reliable but not guaranteed and should be independently verified. All properties are subject to prior sale, change or withdrawal. Neither listing broker(s) nor Tim Allen Properties shall be responsible for any typographical errors, misinformation, misprints and shall be held totally harmless.

The data relating to real estate for sale on this website comes in part from the Internet Data Exchange program of the MLS Listings, Inc. MLS system. Real estate listings held by brokerage firms other than Tim Allen Properties are marked with the Internet Data Exchange icon (a stylized house inside a circle) and detailed information about them includes the names of the listing brokers and listing agents.

©2026 MLS Listings, Inc. All rights reserved. 2026

Data last updated 3:31 AM UTC, 9/30/2026


Powered by Luxury Presence
