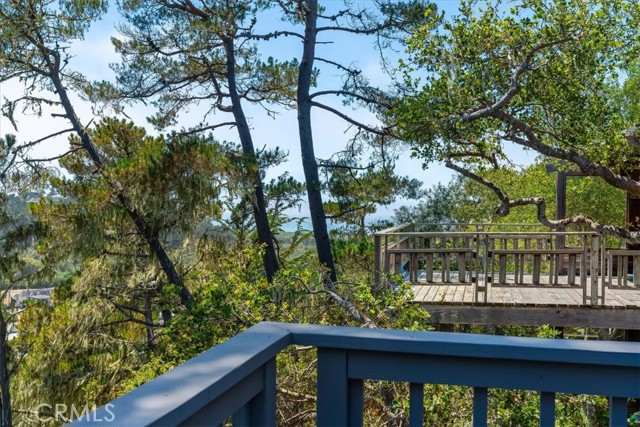
Property photo 1
Property photo 2
Property photo 3
Property photo 4
Property photo 5
Listed by Coldwell Banker Kellie & Assoc, Jana Edwards, Randy Baez Listing Contact: 805-909-9058
3 Beds
3 Baths
1,900 sqft

$1,095,000

930 Suffolk ST, Cambria CA, 93428

Price per sqft$576.32
Built in1986
Property size1,900 sqft
Property typeResidential

Overview

Active

Listed Jul 12, 2026

Updated 8 days ago

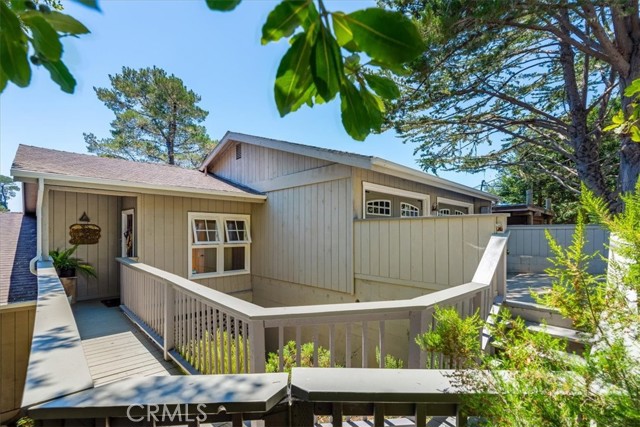
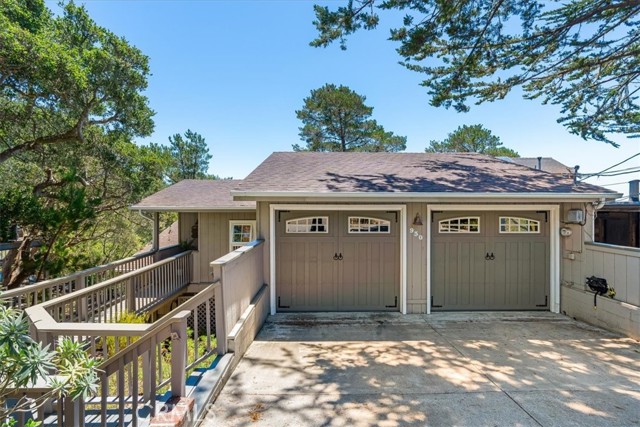
Nestled among mature trees with a peaceful peek of the ocean, this beautifully maintained 3 bedroom, 2.5 bath home offers comfort, character, and thoughtful updates throughout. The main living level features an inviting open layout with wood flooring, combining the living room, dining area, and kitchen into a warm and welcoming gathering space. Cozy up by the wood-burning fireplace with its custom mantel, or step outside to the spacious deck to enjoy the tranquil forest setting and a peek of ocean view. The well-appointed kitchen has been tastefully updated with quartz countertops, a farmhouse sink, a new range and hood, and a reverse osmosis water filtration system. Located off the kitchen, a walk-in pantry and laundry room with abundant storage add everyday convenience. Also on the main level are two comfortable guest bedrooms and one and a half bathrooms, providing flexible space for family or visitors. Occupying the lowest level, the private primary suite serves as a relaxing retreat with its own wood-burning fireplace featuring a custom mantel, travertine flooring, and direct access to a private deck. The spacious en suite bathroom includes dual vanities, a soaking tub, a separate walk-in shower, and generous storage. The oversized two-car garage offers a dedicated works

$7,285/mo

Est. mortgage payment based on a $1,095,000 home price.

All estimates are provided by Luxury Presence for informational purposes only. Actual amounts may vary.

Additional information

MLS® ID
CRSC26151705

Interior Features

Bedrooms
3
Bathrooms
3
Fireplace
Yes
Heating
Yes
Basement
No

Exterior Features

Lot Size
0.11 Acres

Other Property Details

Garage
Yes
View
Yes

Also listed on CRMLS

MLS provider logo

Listed by Coldwell Banker Kellie & Assoc, Jana Edwards DRE:01464688, Randy Baez
Listing Contact: 805-909-9058 

All information deemed reliable but not guaranteed and should be independently verified. All properties are subject to prior sale, change or withdrawal. Neither listing broker(s) nor Tim Allen Properties shall be responsible for any typographical errors, misinformation, misprints and shall be held totally harmless.

The data relating to real estate for sale on this website comes in part from the Internet Data Exchange program of the MLS Listings, Inc. MLS system. Real estate listings held by brokerage firms other than Tim Allen Properties are marked with the Internet Data Exchange icon (a stylized house inside a circle) and detailed information about them includes the names of the listing brokers and listing agents.

©2026 MLS Listings, Inc. All rights reserved. 2026

Data last updated 2:12 PM UTC, 9/28/2026


Powered by Luxury Presence
