Property photo 1
Property photo 2
Property photo 3
Property photo 4
Property photo 5
Listed by Realty One Group West, Thomas Troli, Listing Contact: [email protected]
2 Beds
2 Baths
1,306 sqft

$599,000

836 Trinity, Claremont CA, 91711

Price per sqft$458.65
Built in1985
Property size1,306 sqft
Property typeCondominium

Overview

Active

Listed Jul 21, 2026

Updated 3 days ago

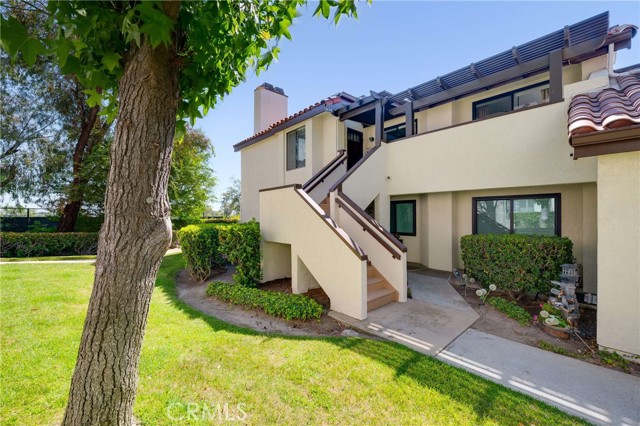
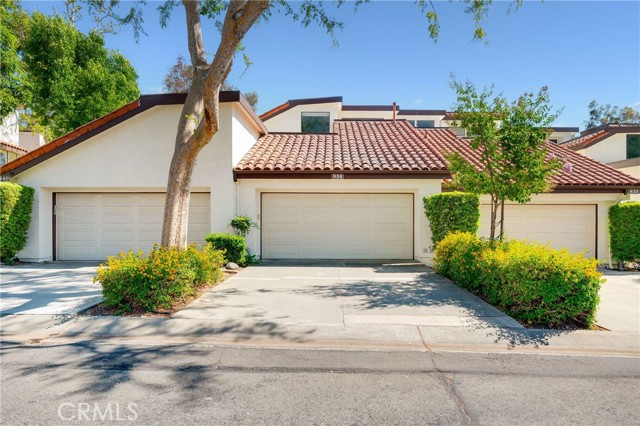
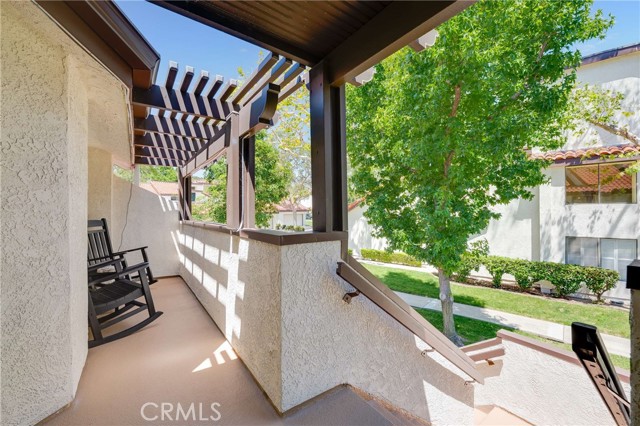
PRIME CLAREMONT CLUB TERRACE LOCATION! Rarely available and perfectly positioned in one of Claremont's most desirable communities, this beautifully maintained second-floor home enjoys sweeping views of the prestigious Claremont Club. Offering approximately 1,306 square feet of thoughtfully designed living space, this inviting residence features two spacious bedrooms, two full bathrooms, and an open floor plan that's ideal for both everyday living and entertaining. The light-filled living and dining rooms are enhanced by soaring ceilings, expansive windows, and a cozy fireplace, creating a warm and welcoming atmosphere. The spacious kitchen offers abundant cabinetry, a breakfast bar, a view window, and a conveniently located indoor laundry closet. The generous primary suite serves as a relaxing retreat with vaulted ceilings and a spacious ensuite bath featuring dual sinks, a soaking tub, and a separate shower. Two versatile bonus rooms (not included in the stated square footage) provide flexible space for a home office, gym, hobby room, or added storage. Additional highlights include beautiful wood flooring, ceiling fans, a tankless water heater, and numerous tasteful upgrades throughout. Step outside to enjoy your morning coffee on the covered front porch or relax

$3,985/mo

Est. mortgage payment based on a $599,000 home price.

All estimates are provided by Luxury Presence for informational purposes only. Actual amounts may vary.

Additional information

MLS® ID
CROC26154211

Interior Features

Bedrooms
2
Bathrooms
2
Fireplace
Yes
Cooling
Yes
Heating
Yes
Basement
No

Exterior Features

Lot Size
1.22 Acres

Other Property Details

Association Fee Frequency
Monthly
Garage
Yes
View
Yes
Pool
Yes

Also listed on CRMLS

MLS provider logo

Listed by Realty One Group West, Thomas Troli DRE:01193758,
Listing Contact: [email protected] 

All information deemed reliable but not guaranteed and should be independently verified. All properties are subject to prior sale, change or withdrawal. Neither listing broker(s) nor Tim Allen Properties shall be responsible for any typographical errors, misinformation, misprints and shall be held totally harmless.

The data relating to real estate for sale on this website comes in part from the Internet Data Exchange program of the MLS Listings, Inc. MLS system. Real estate listings held by brokerage firms other than Tim Allen Properties are marked with the Internet Data Exchange icon (a stylized house inside a circle) and detailed information about them includes the names of the listing brokers and listing agents.

©2026 MLS Listings, Inc. All rights reserved. 2026

Data last updated 4:30 AM UTC, 10/3/2026


Powered by Luxury Presence
