Property photo 1
Property photo 2
Property photo 3
Property photo 4
Property photo 5
Listed by RE/MAX MASTERS REALTY, Kristin Carlson, Listing Contact: [email protected]
3 Beds
3 Baths
1,417 sqft

$3,100/month

11229 Terra Vista D, Rancho Cucamonga CA, 91730

Price per sqft$2.19
Built in1994
Property size1,417 sqft
Property typeTownhomes

Overview

Active

Listed Sep 23, 2026

Updated 1h ago

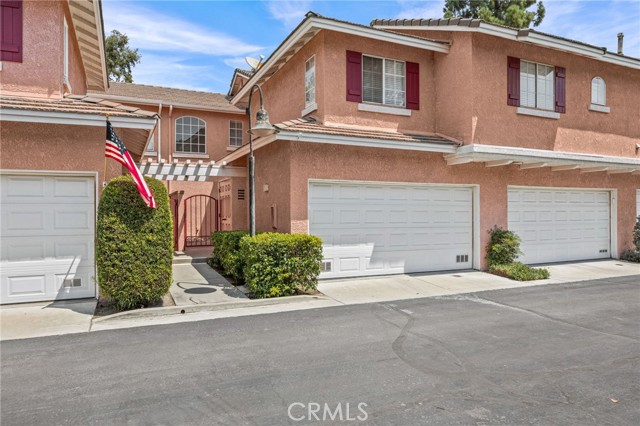
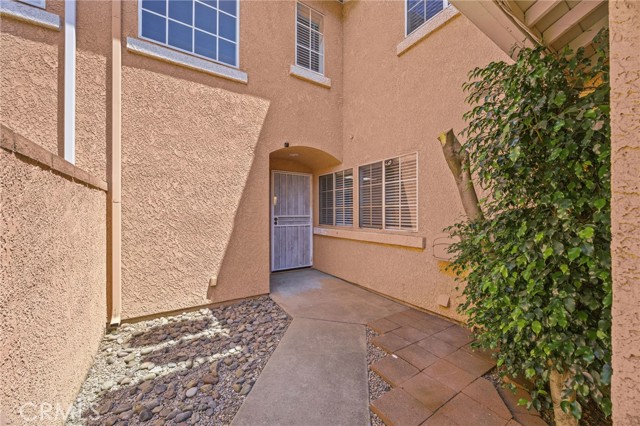
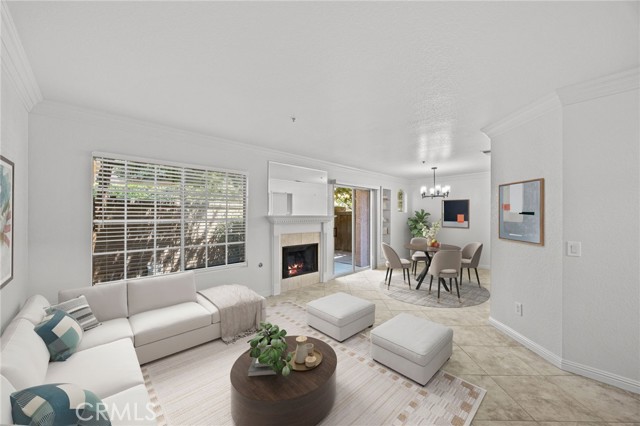
Recently upgraded, totally turnkey and GORGEOUS! Lovely two story, three bedroom (two and a half bathrooms) unit located in the Antigua Development. Upgraded features throughout including tile floor (entire first level), upgraded, plush wall to wall carpeting upstairs, recently updated new kitchen featuring white Shaker style cabinets, upgraded stainless steel appliances and stunning quartz counters! crisp white interior paint throughout. All three bathrooms have been upgraded with new cabinets, quartz counters, updated lighting and fixtures. All upgraded horizontal, faux wood 2" blinds throughout. New lighting fixtures, upgraded base molding and crown molding. Upstairs features a spacious primary suite with vaulted ceiling, recently painted, plush upgraded carpet, ceiling fan, mirrored wardrobe doors and a sliding door to private balcony. The primary suite has a private attached bathroom that has been upgraded with a new dual sink vanity, new lighting/fixtures and features a tub/shower combo. Two additional bedrooms also upstairs have new mirrored wardrobe doors, newer paint, plush upgraded carpet and updated window blinds. An inside laundry room and upgraded 1/2 bathroom located on first floor. Direct access, two car attached garage with auto opener. A nice back patio with matu

Additional information

MLS® ID
CRCV26208178

Interior Features

Bedrooms
3
Bathrooms
3
Fireplace
Yes
Cooling
Yes
Heating
Yes
Basement
No

Exterior Features

Lot Size
0.06 Acres

Other Property Details

Garage
Yes
Pool
Yes
MLS provider logo

Listed by RE/MAX MASTERS REALTY, Kristin Carlson DRE:01001163,
Listing Contact: [email protected] 

All information deemed reliable but not guaranteed and should be independently verified. All properties are subject to prior sale, change or withdrawal. Neither listing broker(s) nor Tim Allen Properties shall be responsible for any typographical errors, misinformation, misprints and shall be held totally harmless.

The data relating to real estate for sale on this website comes in part from the Internet Data Exchange program of the MLS Listings, Inc. MLS system. Real estate listings held by brokerage firms other than Tim Allen Properties are marked with the Internet Data Exchange icon (a stylized house inside a circle) and detailed information about them includes the names of the listing brokers and listing agents.

©2026 MLS Listings, Inc. All rights reserved. 2026

Data last updated 4:54 AM UTC, 10/7/2026


Powered by Luxury Presence
