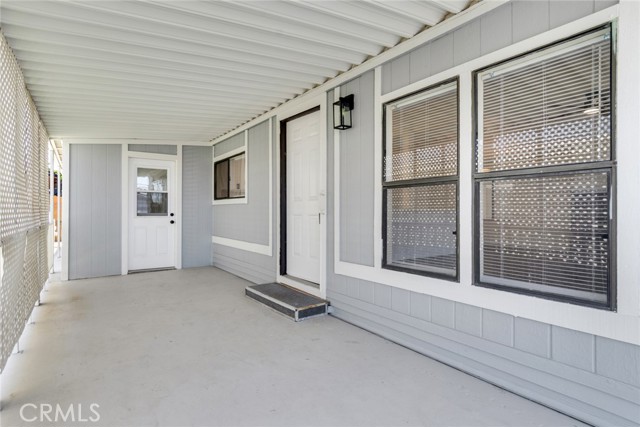
Property photo 1
Property photo 2
Property photo 3
Property photo 4
Property photo 5
Listed by RE/MAX ADVANTAGE, Lavonne Webb, Listing Contact: 909-9137813
2 Beds
2 Baths
1,344 sqft

$169,000

950 California 100, Calimesa CA, 92320

Price per sqft$125.74
Built in1988
Property size1,344 sqft
Property typeManufactured

Overview

Active

Listed Jul 22, 2026

Updated 9 days ago

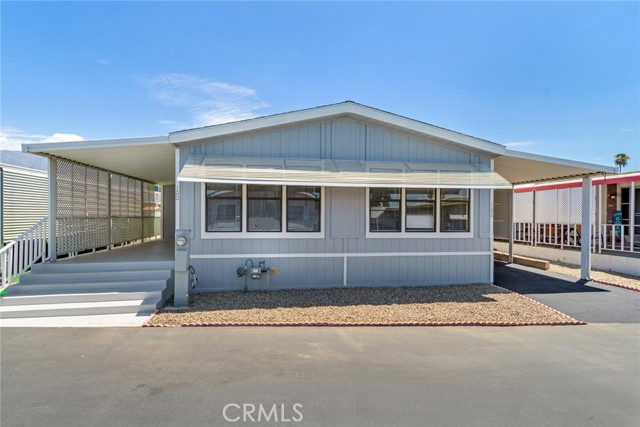
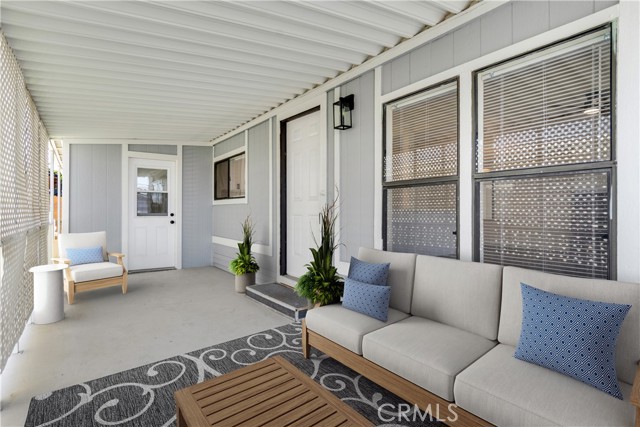
Welcome to your dream home, nestled in one of the most meticulously maintained and upgraded parks in the area. This vibrant community boasts recently paved streets, new street lights and utility meters, plus an upgraded clubhouse, a refreshed pool and spa, and a charming park area with picnic tables. Step inside the home to find a light-filled, open-concept layout that shines with fresh paint inside and out, drywalled walls, as well as brand-new fixtures and blinds throughout. The expansive living room features a soaring cathedral ceiling, a cozy stone fireplace, laminate flooring, and a stylish ceiling fan. Flowing seamlessly into the dining room with both opening directly into a stunningly remodeled kitchen. Here you’ll discover sleek new quartz countertops, new cabinetry with easy close feature, a contemporary sit-down bar and brand-new appliances including a slip-in stove, an over-the-range microwave, and a dishwasher. The primary suite serves as a spacious retreat featuring a walk-in closet and a beautifully upgraded bath fitted with luxurious new quartz countertops, a big shower, double sinks and a linen storage cabinet. Guests will enjoy their own private quarters, which connects to a tiled bonus room featuring its own separate entrance and closet—the ultimate flexible spa

$1,124/mo

Est. mortgage payment based on a $169,000 home price.

All estimates are provided by Luxury Presence for informational purposes only. Actual amounts may vary.

Additional information

MLS® ID
CRIG26159705

Interior Features

Bedrooms
2
Bathrooms
2
Cooling
Yes
Heating
Yes
Basement
No

Other Property Details

View
Yes
Pool
Yes

Also listed on CRMLS

MLS provider logo

Listed by RE/MAX ADVANTAGE, Lavonne Webb DRE:01027400,
Listing Contact: 909-9137813 

All information deemed reliable but not guaranteed and should be independently verified. All properties are subject to prior sale, change or withdrawal. Neither listing broker(s) nor Tim Allen Properties shall be responsible for any typographical errors, misinformation, misprints and shall be held totally harmless.

The data relating to real estate for sale on this website comes in part from the Internet Data Exchange program of the MLS Listings, Inc. MLS system. Real estate listings held by brokerage firms other than Tim Allen Properties are marked with the Internet Data Exchange icon (a stylized house inside a circle) and detailed information about them includes the names of the listing brokers and listing agents.

©2026 MLS Listings, Inc. All rights reserved. 2026

Data last updated 2:14 PM UTC, 9/28/2026


Powered by Luxury Presence
