Property photo 1
Property photo 2
Property photo 3
Property photo 4
Property photo 5
Listed by Signature Sales & Management, Joanna Murillo, Listing Contact: [email protected]
4 Beds
5 Baths
4,152 sqft

$1,299,000

8651 Edelweiss, Corona CA, 92883

Price per sqft$312.86
Built in2005
Property size4,152 sqft
Property typeResidential

Overview

Active

Listed Apr 3, 2026

Updated 9 days ago

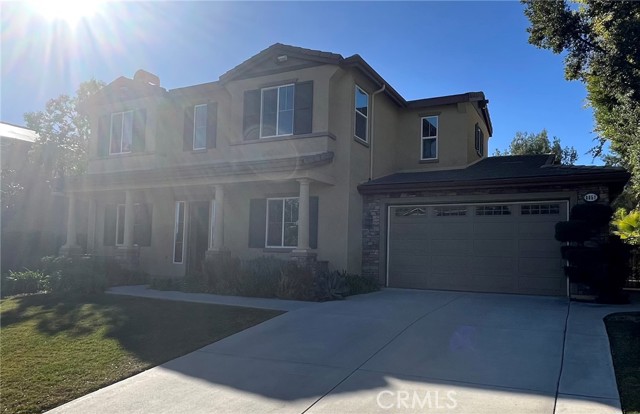
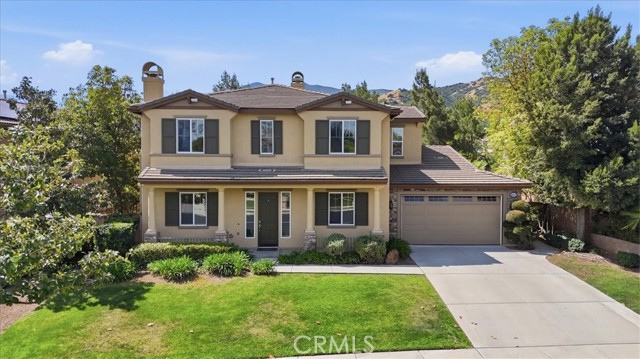
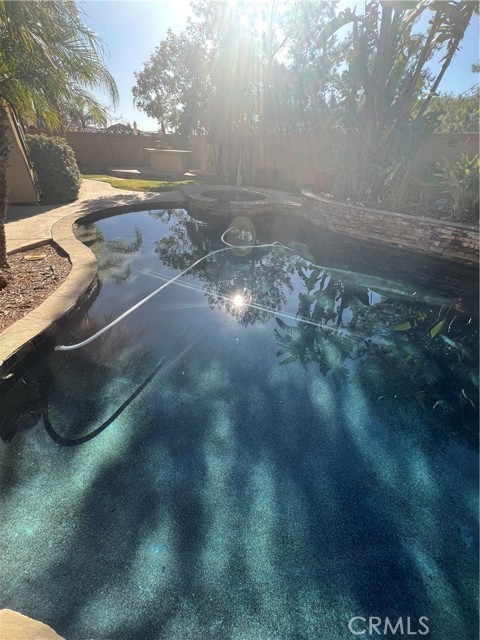
REDUCED PRICE! Located in the prestigious guard gated community of The Retreat, this enormous house has everything! 4,152 square feet of living space with 5 bedrooms,. 5 bathrooms, 3 car garage and a beautiful pool and spa. Downstairs features a guest bedroom with private bathroom, additional room to be used as an office or 5th bedroom with a private bathroom, formal living and dining rooms, guest half bathroom and expansive kitchen with a large center island, granite countertops, oversized pantry, double oven and an open concept with the kitchen overlooking the breakfast nook and huge family room. On your way upstairs, you'll find a nice sized landing halfway (great for a library or additional office space). Upstairs includes a large loft, 2 addtional bedrooms, guest bathroom, laundry room and a primary suite you will never want to leave. The primary suite includes a separate retreat, fireplace, balcony with amazing views, large walk-in closet and ensuite bathroom with a walk-in shower, oversized bathtub, 2 separate vanities and plenty of space. The entertainer's backyard is an oasis with a large gorgeous pool and spa, stamped concrete, covered patio and BBQ island. The 3-car garage boasts newly epoxied floors and built-in cabinets. Enjoy The Retreat with beautiful views, walkin

$8,642/mo

Est. mortgage payment based on a $1,299,000 home price.

All estimates are provided by Luxury Presence for informational purposes only. Actual amounts may vary.

Additional information

MLS® ID
CRIG26057162

Interior Features

Bedrooms
4
Bathrooms
5
Fireplace
Yes
Cooling
Yes
Heating
Yes
Basement
No

Exterior Features

Lot Size
0.26 Acres

Other Property Details

Association Fee Frequency
Monthly
Garage
Yes
View
Yes
Pool
Yes

Also listed on CRMLS

MLS provider logo

Listed by Signature Sales & Management, Joanna Murillo DRE:01920011,
Listing Contact: [email protected] 

All information deemed reliable but not guaranteed and should be independently verified. All properties are subject to prior sale, change or withdrawal. Neither listing broker(s) nor Tim Allen Properties shall be responsible for any typographical errors, misinformation, misprints and shall be held totally harmless.

The data relating to real estate for sale on this website comes in part from the Internet Data Exchange program of the MLS Listings, Inc. MLS system. Real estate listings held by brokerage firms other than Tim Allen Properties are marked with the Internet Data Exchange icon (a stylized house inside a circle) and detailed information about them includes the names of the listing brokers and listing agents.

©2026 MLS Listings, Inc. All rights reserved. 2026

Data last updated 1:30 PM UTC, 9/28/2026


Powered by Luxury Presence
