

Property photo 1
Property photo 2
Property photo 3
Property photo 4
Property photo 5
Listed by Berkshire Hathaway Home Services, Marina Padovani, Listing Contact: [email protected]
3 Beds
2 Baths
1,310 sqft

$798,000

29616 Oakwood Ct, San Juan Capistrano CA, 92675

Price per sqft$609.16
Built in1972
Property size1,310 sqft
Property typeResidential

Overview

Active

Listed Jun 27, 2026

Updated 7 days ago

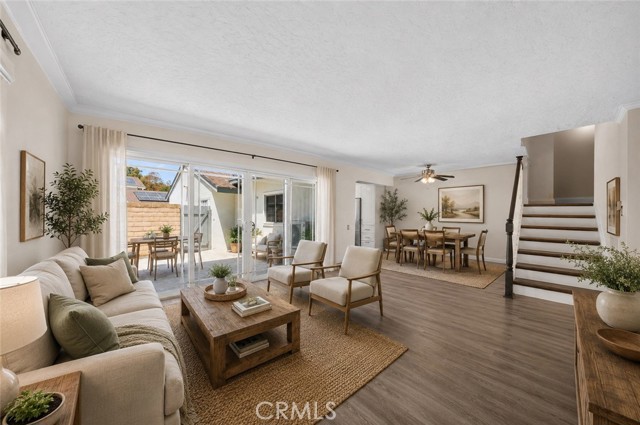
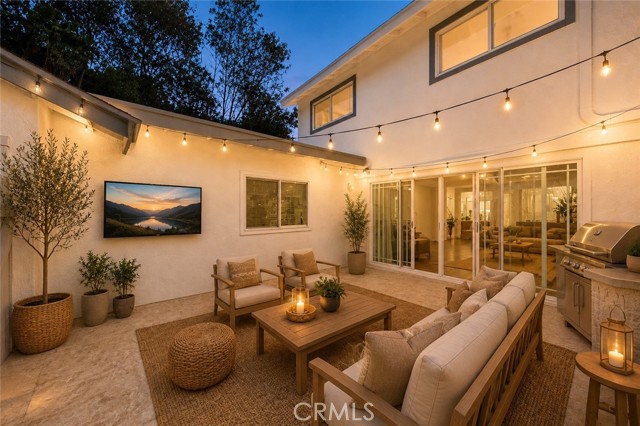
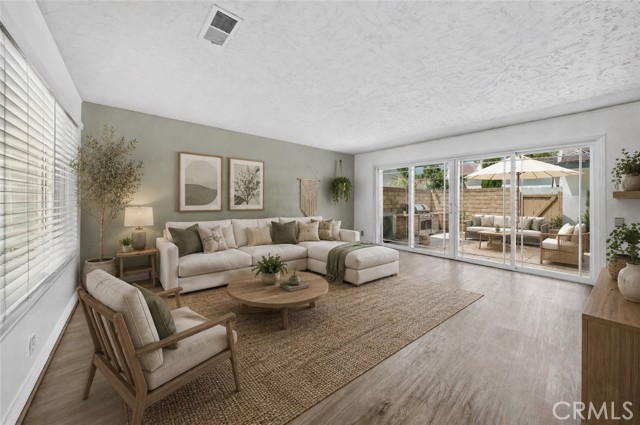
ZONED AS A SINGLE-FAMILY RESIDENCE, THIS HOME MAY PROVIDE BUYERS ACCESS TO MORE FAVORABLE FINANCING OPTIONS AND LOWER INTEREST RATES THAN A TRADITIONAL CONDO / TOWNHOME. WITH NO ONE ABOVE OR BELOW, IT OFFERS ADDED PRIVACY, AN ATTACHED ONE-CAR GARAGE, AND AN ADDITIONAL PARKING SPACE CONVENIENTLY LOCATED DIRECTLY NEXT TO THE GARAGE. ADDITIONAL HIGHLIGHTS INCLUDE BRAND-NEW CARPET, A BRAND-NEW ROOF, AN HVAC SYSTEM THAT IS ONLY A FEW YEARS OLD, NEWER APPLIANCES AND WATER HEATER, PLUS A MAIN-FLOOR BEDROOM AND FULL BATHROOM. ENJOY THE LOW HOA FEE, NO MELLO-ROOS, AND LOW PROPERTY TAX RATE! Welcome to this beautifully maintained three-bedroom, two-bath home in the desirable Village San Juan community. The inviting floor plan features a remodeled kitchen and bathrooms, dual-pane windows and sliding doors, a whole-house water filtration system, and a comfortable living space filled with natural light. The main-floor bedroom and nearby full bathroom provide flexibility for guests, a home office, or multigenerational living. The enclosed patio adds valuable living space, while the private front courtyard and thoughtfully improved backyard offer wonderful areas to relax or entertain. Additional improvements throughout the home, garage, and outdoor spaces reflect pride of ownership and make

$5,309/mo

Est. mortgage payment based on a $798,000 home price.

All estimates are provided by Luxury Presence for informational purposes only. Actual amounts may vary.

Additional information

MLS® ID
CROC26137327

Interior Features

Bedrooms
3
Bathrooms
2
Cooling
Yes
Heating
Yes
Basement
No

Exterior Features

Lot Size
0.05 Acres

Other Property Details

Association Fee Frequency
Monthly
Garage
Yes
View
Yes

Also listed on CRMLS

MLS provider logo

Listed by Berkshire Hathaway Home Services, Marina Padovani DRE:01881612,
Listing Contact: [email protected] 

All information deemed reliable but not guaranteed and should be independently verified. All properties are subject to prior sale, change or withdrawal. Neither listing broker(s) nor Tim Allen Properties shall be responsible for any typographical errors, misinformation, misprints and shall be held totally harmless.

The data relating to real estate for sale on this website comes in part from the Internet Data Exchange program of the MLS Listings, Inc. MLS system. Real estate listings held by brokerage firms other than Tim Allen Properties are marked with the Internet Data Exchange icon (a stylized house inside a circle) and detailed information about them includes the names of the listing brokers and listing agents.

©2026 MLS Listings, Inc. All rights reserved. 2026

Data last updated 3:31 AM UTC, 9/30/2026


Powered by Luxury Presence
