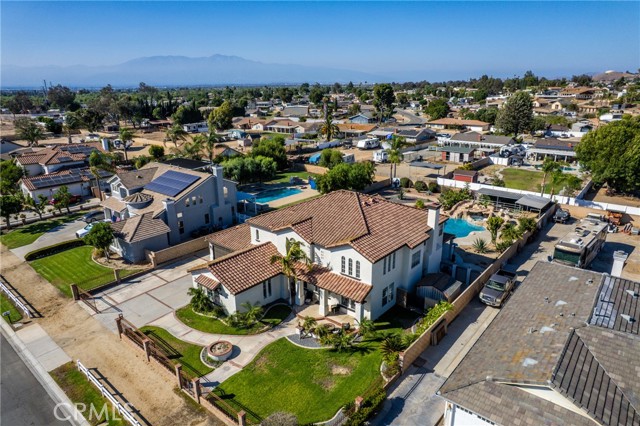
Property photo 1
Property photo 2
Property photo 3
Property photo 4
Property photo 5
Listed by Lidia Fransis, Broker, Lidia Fransis, Listing Contact: [email protected]
5 Beds
4 Baths
4,112 sqft

$1,399,000

2651 Preakness, Norco CA, 92860

Price per sqft$340.22
Built in1999
Property size4,112 sqft
Property typeResidential

Overview

Active

Listed Jun 28, 2026

Updated 23h ago

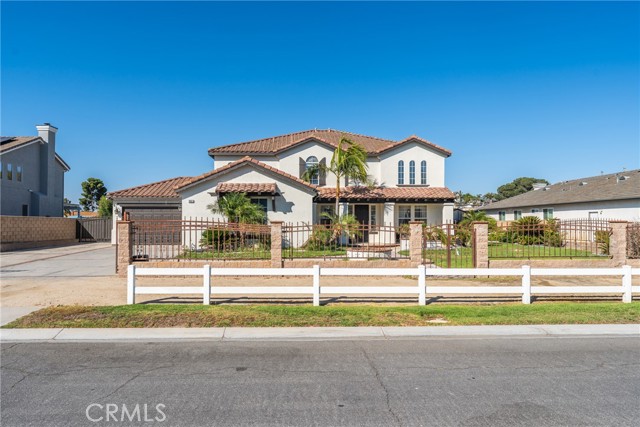
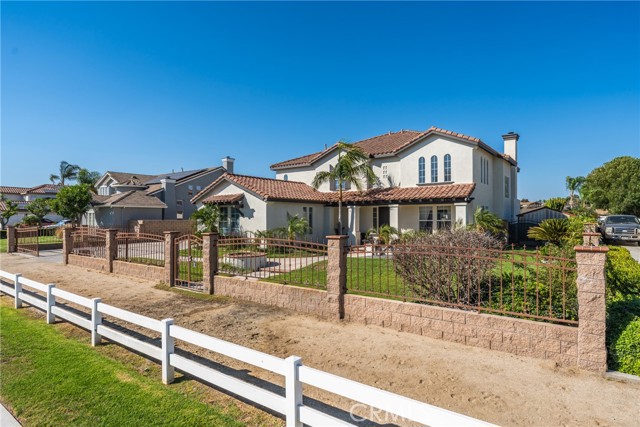
NEW! NEW! Newly installed Laminate water proof floors downstairs! Come Check it out! Welcome to an extraordinary resort-style estate nestled in one of Norco’s most prestigious equestrian communities. This impressive Mediterranean-inspired residence offers approximately 4,112 square feet of thoughtfully designed living space, featuring 5 spacious bedrooms, 3.5 bathrooms, and a highly desirable main-level junior primary suite, perfect for guests or multigenerational living. Step through the grand entry into soaring cathedral ceilings, elegant formal living and dining rooms, and an open-concept floor plan filled with natural light. The inviting family room features a cozy fireplace and seamlessly flows into the chef-inspired kitchen, complete with a curved center island, breakfast bar, abundant cabinetry, walk-in pantry, and a sunny breakfast nook—ideal for both everyday living and entertaining. Upstairs, the luxurious primary suite offers a private retreat, a spa-inspired bathroom featuring dual vanities, an oversized walk-in shower with designer finishes, a soaking tub, and a spacious walk-in closet with custom organizers. The backyard is a true private oasis designed for year-round enjoyment. Relax beneath the custom-covered patio, entertain at the outdoor BBQ island, o

$9,308/mo

Est. mortgage payment based on a $1,399,000 home price.

All estimates are provided by Luxury Presence for informational purposes only. Actual amounts may vary.

Additional information

MLS® ID
CRPW26140076

Interior Features

Bedrooms
5
Bathrooms
4
Fireplace
Yes
Cooling
Yes
Heating
Yes
Basement
No

Exterior Features

Lot Size
0.45 Acres

Other Property Details

Garage
Yes
View
Yes
Pool
Yes

Also listed on CRMLS

MLS provider logo

Listed by Lidia Fransis, Broker, Lidia Fransis DRE:01489147,
Listing Contact: [email protected] 

All information deemed reliable but not guaranteed and should be independently verified. All properties are subject to prior sale, change or withdrawal. Neither listing broker(s) nor Tim Allen Properties shall be responsible for any typographical errors, misinformation, misprints and shall be held totally harmless.

The data relating to real estate for sale on this website comes in part from the Internet Data Exchange program of the MLS Listings, Inc. MLS system. Real estate listings held by brokerage firms other than Tim Allen Properties are marked with the Internet Data Exchange icon (a stylized house inside a circle) and detailed information about them includes the names of the listing brokers and listing agents.

©2026 MLS Listings, Inc. All rights reserved. 2026

Data last updated 4:52 AM UTC, 10/6/2026


Powered by Luxury Presence
