
Property photo 1
Property photo 2
Property photo 3
Property photo 4
Property photo 5
Listed by Rebecca Austin, Broker, Rebecca Austin, Listing Contact: [email protected]
4 Beds
3 Baths
2,333 sqft

$1,172,655

2064 Simpatico Place, Escondido CA, 92026

Price per sqft$502.64
Built in2026
Property size2,333 sqft
Property typeResidential

Overview

Active

Listed Sep 21, 2026

Updated 3h ago

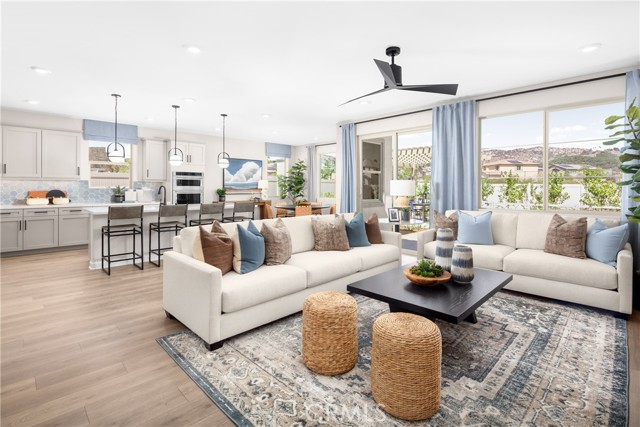
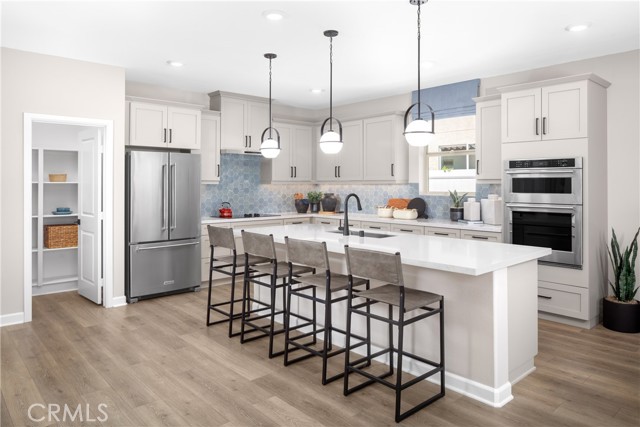
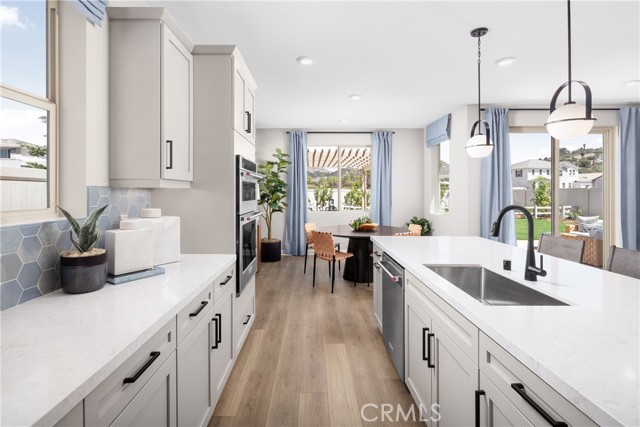
Forever Home Alert! Single-story living, an oversized homesite, and a coveted end-of-cul-de-sac location come together in this exceptional opportunity at Capistrano in Escondido. Set on a homesite of more than 14,000 square feet, the Cardiff offers 2,333 square feet of thoughtfully designed living space with 3 bedrooms, 2.5 bathrooms, a private study and 2-car garage—all on one beautifully planned level. Ask about limited-time incentives and flexible financing options that may help reduce closing costs or monthly payments. From the covered front porch and welcoming foyer, the home opens into an expansive Great Room, Dining Area and Kitchen designed for effortless everyday living and sophisticated entertaining. The Kitchen features a generous island, walk-in pantry and abundant workspace, while the open design keeps the heart of the home connected. The Primary Suite is privately positioned away from the secondary bedrooms and offers a spacious retreat with a large walk-in closet and beautifully appointed bath. Two additional bedrooms are located in their own wing with a full bath nearby, while the dedicated Study provides an ideal space for working from home, reading or pursuing a favorite hobby. A centrally located Laundry Room, Powder Room and Mudroom add thoughtful functionali

$7,802/mo

Est. mortgage payment based on a $1,172,655 home price.

All estimates are provided by Luxury Presence for informational purposes only. Actual amounts may vary.

Additional information

MLS® ID
CROC26206374

Interior Features

Bedrooms
4
Bathrooms
3
Cooling
Yes
Heating
Yes
Basement
No

Exterior Features

Lot Size
0.2 Acres

Other Property Details

Association Fee Frequency
Monthly
Garage
Yes
New Construction
Yes

Also listed on CRMLS

MLS provider logo

Listed by Rebecca Austin, Broker, Rebecca Austin DRE:01298719,
Listing Contact: [email protected] 

All information deemed reliable but not guaranteed and should be independently verified. All properties are subject to prior sale, change or withdrawal. Neither listing broker(s) nor Tim Allen Properties shall be responsible for any typographical errors, misinformation, misprints and shall be held totally harmless.

The data relating to real estate for sale on this website comes in part from the Internet Data Exchange program of the MLS Listings, Inc. MLS system. Real estate listings held by brokerage firms other than Tim Allen Properties are marked with the Internet Data Exchange icon (a stylized house inside a circle) and detailed information about them includes the names of the listing brokers and listing agents.

©2026 MLS Listings, Inc. All rights reserved. 2026

Data last updated 7:10 AM UTC, 10/7/2026


Powered by Luxury Presence
