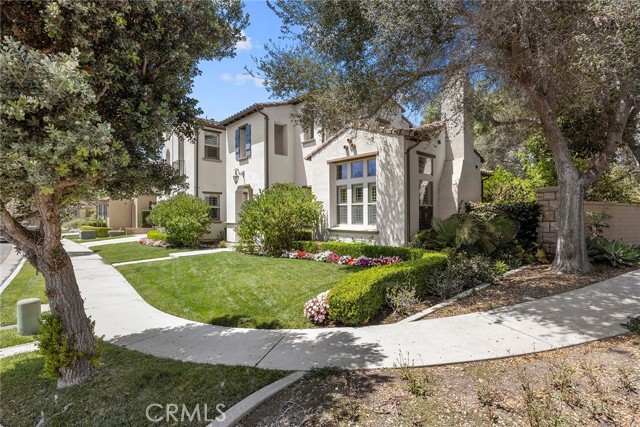
Property photo 1
Property photo 2
Property photo 3
Property photo 4
Property photo 5
Listed by Regency Real Estate Brokers, Michelle Le Master, Listing Contact: [email protected]
4 Beds
4 Baths
3,901 sqft

$2,595,000

12 Calle Altea, San Clemente CA, 92673

Price per sqft$665.21
Built in2007
Property size3,901 sqft
Property typeResidential

Overview

Active

Listed Aug 31, 2026

Updated 2 days ago

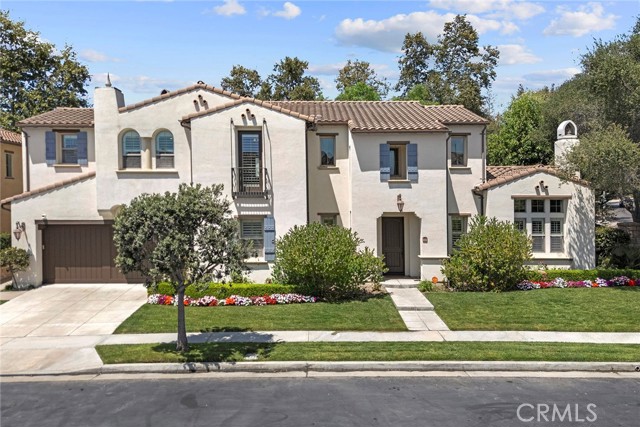
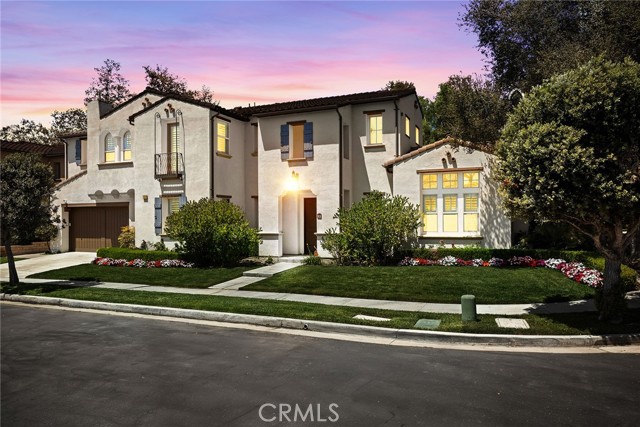
12 Calle Altea — A truly exceptional custom residence with a one-of-a-kind floor plan found nowhere else in Talega, ideally situated in the intimate Bella Vista enclave of only 14 homes. This distinguished 3,901 sq. ft. executive-style residence offers gracious traditional living with soaring ceilings, generously proportioned rooms, elegant tumbled-stone flooring and an impressive grand staircase.Designed for both sophisticated living and effortless entertaining, the home features a main-level guest suite with private bath, upstairs laundry, three fireplaces and a beautifully appointed kitchen with premium Thermador appliances. The expansive primary suite is a private retreat, featuring its own fireplace, spa-inspired bath and oversized walk-in closets.The outdoor setting is equally impressive, with a sparkling saltwater pool enhanced by three water features, upgraded pool equipment and a jacuzzi. A substantial fire pit creates an inviting gathering place for conversation, relaxation and evening entertaining. The grassy side yard and generous poolside spaces provide exceptional flexibility for outdoor living.Additional features include two EV charging stations and “The Frame” art TVs, thoughtfully incorporated into the home’s timeless aesthetic.Enjoy the highly desirable Talega l

$17,265/mo

Est. mortgage payment based on a $2,595,000 home price.

All estimates are provided by Luxury Presence for informational purposes only. Actual amounts may vary.

Additional information

MLS® ID
CROC26186363

Interior Features

Bedrooms
4
Bathrooms
4
Fireplace
Yes
Cooling
Yes
Heating
Yes
Basement
No

Exterior Features

Lot Size
0.16 Acres

Other Property Details

Association Fee Frequency
Monthly
Garage
Yes
Pool
Yes

Also listed on CRMLS

MLS provider logo

Listed by Regency Real Estate Brokers, Michelle Le Master DRE:01978895,
Listing Contact: [email protected] 

All information deemed reliable but not guaranteed and should be independently verified. All properties are subject to prior sale, change or withdrawal. Neither listing broker(s) nor Tim Allen Properties shall be responsible for any typographical errors, misinformation, misprints and shall be held totally harmless.

The data relating to real estate for sale on this website comes in part from the Internet Data Exchange program of the MLS Listings, Inc. MLS system. Real estate listings held by brokerage firms other than Tim Allen Properties are marked with the Internet Data Exchange icon (a stylized house inside a circle) and detailed information about them includes the names of the listing brokers and listing agents.

©2026 MLS Listings, Inc. All rights reserved. 2026

Data last updated 4:08 AM UTC, 10/5/2026


Powered by Luxury Presence
