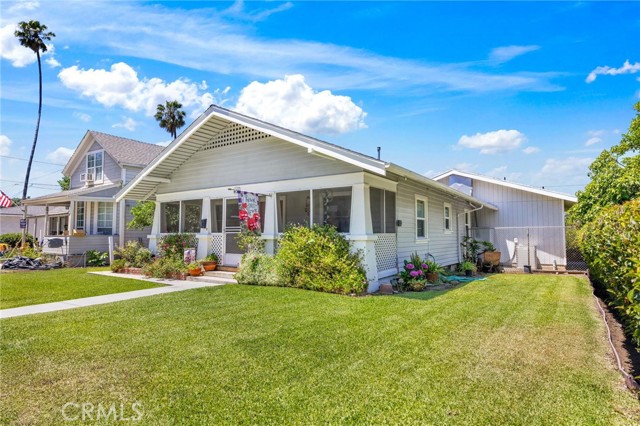
Property photo 1
Property photo 2
Property photo 3
Property photo 4
Property photo 5
Listed by HILL TOP REAL ESTATE, Elloise Warner, Listing Contact: [email protected]
5 Beds
2 Baths
2,165 sqft

$4,500/month

431 N Vermont AVE, Glendora CA, 91741

Price per sqft$2.08
Built in1915
Property size2,165 sqft
Property typeResidential

Overview

Active

Listed Aug 25, 2026

Updated 8 days ago

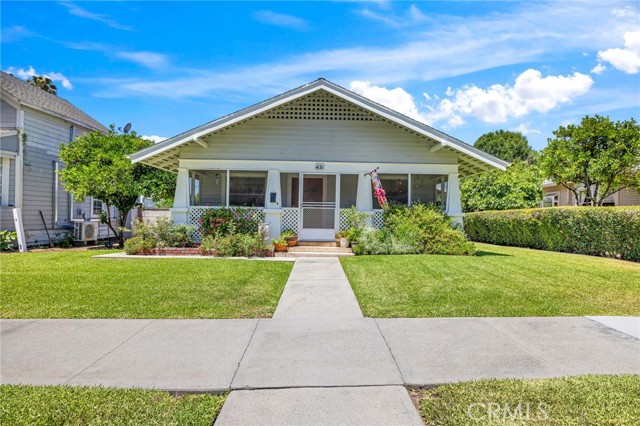
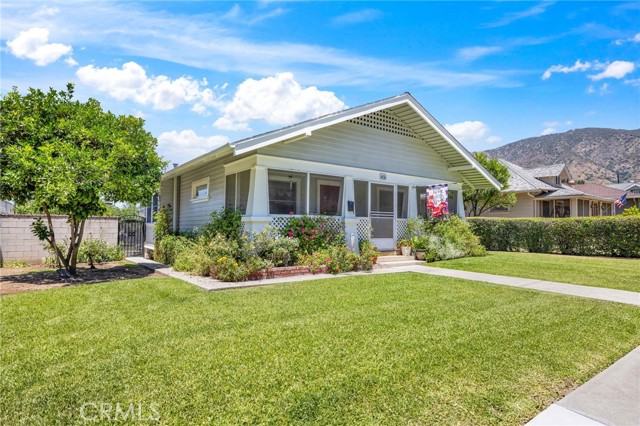
Perfect fully furnished home for students visiting nurses or professors. Great opportunity for Insurance Companies for a short-term rental or longer. Great Craftsman home on a large 15,805 sq. ft lot with carport & parking space. This large house has a great floor plan with 5 bedrooms plus 2 bathrooms. The Primary bedroom has a large sliding, mirrored closet. Great dining room with built-ins and a window seat. The home is tastefully decorated. The kitchen has white counter tops, travertine floor, stainless steel dishwasher, refrigerator, a gas stove and a garden window. Full size washer and dryer is located in- side. This beautifully updated single-story home offers a turnkey leasing opportunity with all the comforts of home. Thoughtfully furnished and move-in ready, to make your stay convenient & comfortable. Inside there are hardwood floors, a step saver kitchen, and updated bathrooms & fresh interior paint. The home comes fully furnished with everything shown in the photos, including a stocked kitchen complete with utensils, cookware, and everyday essentials. Family room has cathedral ceiling and a built-in fireplace. Custom drapes and plantation shutters. Enjoy a gated spacious and private backyard, ideal for relaxing or outdoor dining, gardening and a Sauna. Close to local

Additional information

MLS® ID
CRCV26186076

Interior Features

Bedrooms
5
Bathrooms
2
Fireplace
Yes
Cooling
Yes
Heating
Yes
Basement
No

Exterior Features

Lot Size
0.21 Acres

Other Property Details

View
Yes

Also listed on CRMLS

MLS provider logo

Listed by HILL TOP REAL ESTATE, Elloise Warner DRE:00600892,
Listing Contact: [email protected] 

All information deemed reliable but not guaranteed and should be independently verified. All properties are subject to prior sale, change or withdrawal. Neither listing broker(s) nor Tim Allen Properties shall be responsible for any typographical errors, misinformation, misprints and shall be held totally harmless.

The data relating to real estate for sale on this website comes in part from the Internet Data Exchange program of the MLS Listings, Inc. MLS system. Real estate listings held by brokerage firms other than Tim Allen Properties are marked with the Internet Data Exchange icon (a stylized house inside a circle) and detailed information about them includes the names of the listing brokers and listing agents.

©2026 MLS Listings, Inc. All rights reserved. 2026

Data last updated 1:40 PM UTC, 9/28/2026


Powered by Luxury Presence
