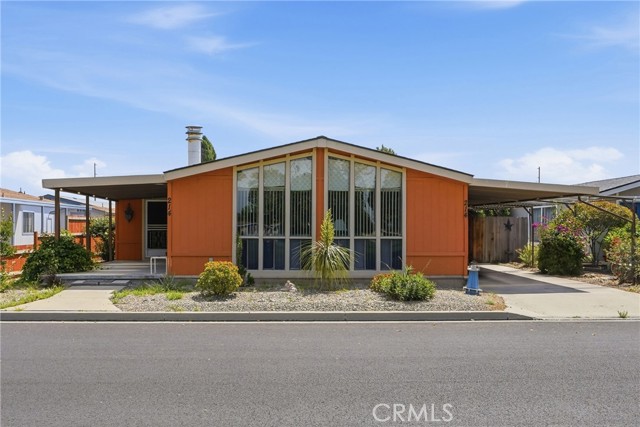
Property photo 1
Listed by eXp Realty of California, Inc., Hannah Kraft, Abel Contreras Listing Contact: [email protected]
2 Beds
2 Baths
1,830 sqft

$170,000

519 W Taylor ST 214, Santa Maria CA, 93458

Price per sqft$92.90
Built in1984
Property size1,830 sqft
Property typeManufactured

Overview

Sold

Listed May 19, 2026

Updated 9 days ago

This spacious triple-wide home in the Casa Grande Mobile Estates offers 2 bedrooms, 2 bathrooms, a bonus room, a covered 2-car carport, and nearby guest parking for added convenience. The open-concept living room is filled with natural light and offers an inviting flow, creating a comfortable everyday living environment. The family room serves as a cozy gathering space, complete with a fireplace, built-in shelving, wet bar, and large windows, making it ideal for entertaining or relaxing evenings at home. The spacious primary suite features a walk-in closet and an en suite bathroom with a double vanity, soaking tub, and walk-in shower. Down the hall, an additional bedroom offers natural light and flexibility, accompanied by a nearby full bathroom with a single vanity, shower, and extra storage. A dedicated laundry area includes a sink and extensive cabinetry for added convenience. Residents enjoy access to a variety of amenities, including a clubhouse, pool, spa, pool hall, library, and meeting room. Space rent of $1,169/month includes trash and sewer services. Conveniently located with easy access to Highway 101, shopping, and dining, this home combines comfort, space, and accessibility.

Additional information

MLS® ID
CRPI26097443

Interior Features

Bedrooms
2
Bathrooms
2
Heating
Yes
Basement
No

Exterior Features

Lot Size
0.04 Acres

Other Property Details

Pool
Yes

Also listed on CRMLS

MLS provider logo

Listed by eXp Realty of California, Inc., Hannah Kraft DRE:02177746, Abel Contreras
Listing Contact: [email protected] 

All information deemed reliable but not guaranteed and should be independently verified. All properties are subject to prior sale, change or withdrawal. Neither listing broker(s) nor Tim Allen Properties shall be responsible for any typographical errors, misinformation, misprints and shall be held totally harmless.

The data relating to real estate for sale on this website comes in part from the Internet Data Exchange program of the MLS Listings, Inc. MLS system. Real estate listings held by brokerage firms other than Tim Allen Properties are marked with the Internet Data Exchange icon (a stylized house inside a circle) and detailed information about them includes the names of the listing brokers and listing agents.

©2026 MLS Listings, Inc. All rights reserved. 2026

Data last updated 2:03 PM UTC, 9/28/2026


Powered by Luxury Presence
