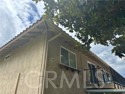
Property photo 1
Property photo 2
Property photo 3
Property photo 4
Property photo 5
Listed by Nicholas Wolfs, Broker, Yema Azizi, Listing Contact: [email protected]
2 Beds
2 Baths
1,080 sqft

$699,888

3108 Via Serena O, Laguna Woods CA, 92637

Price per sqft$648.04
Built in1972
Property size1,080 sqft
Property typeCondominium

Overview

Active

Listed Jul 16, 2026

Updated 8 days ago

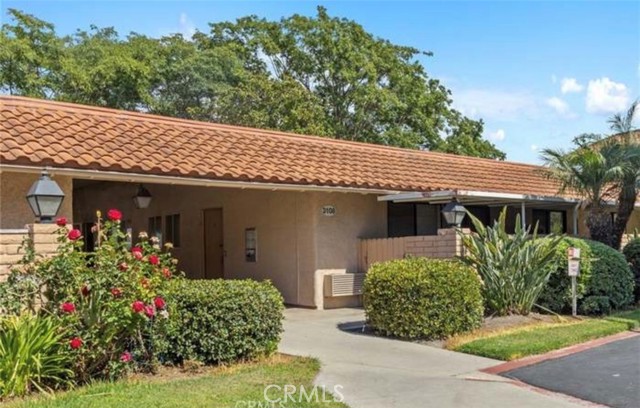
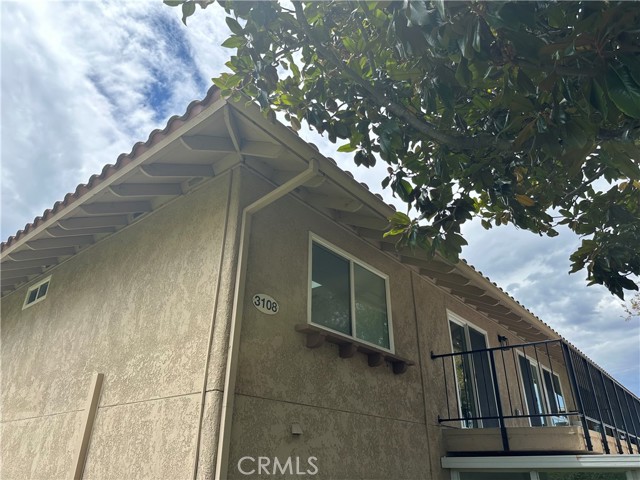
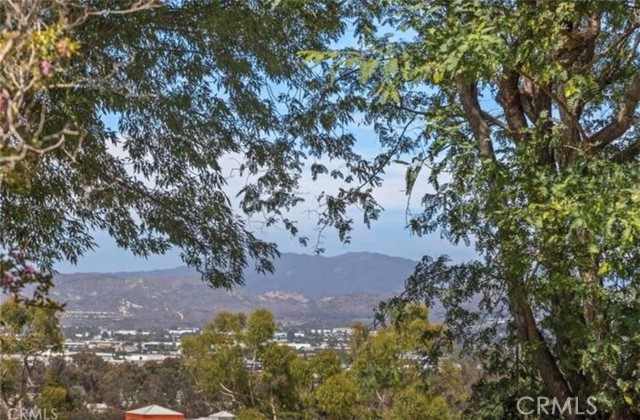
This Casa Vista stunner has been tastefully remodeled to exceed expectations with an open floor plan featuring multiple skylights located in kitchen, living room and master bedroom with privacy in the rear balcony. Enjoy warm summer evenings and cool ocean breezes from your balcony which backs to a tree nursery and offers fantastic mountain views. This home is also equipped with a brand-new HVAC system to keep you cool in the summertime and warm during chillier winter months. No expense has been spared with new windows, sliders, LVP flooring, recessed lighting, a remodeled kitchen and bathrooms and multiple skylights with automatic shades. A spacious walk-in-pantry closet has been added for convenience. Living room features a new flat screen TV, and custom TV niche, and a new electric fireplace below. Master Bedroom is spacious and features direct access to the beautiful master bathroom suite and walk in closet with skylight above for natural lighting. Both bathrooms have been completely remodeled into modern styled bathrooms featuring frameless glass shower doors, porcelain tiles, shaker cabinets, new sinks, faucets, quartz countertops, vanity lights, and mirrors. NO STAIRS OR STEPS from assigned carport nearby to your front door. Stacked new washer dryer set, custom front door

$4,656/mo

Est. mortgage payment based on a $699,888 home price.

All estimates are provided by Luxury Presence for informational purposes only. Actual amounts may vary.

Additional information

MLS® ID
CRPW26152559

Interior Features

Bedrooms
2
Bathrooms
2
Fireplace
Yes
Cooling
Yes
Heating
Yes
Basement
No

Exterior Features

Lot Size
5.63 Acres

Other Property Details

Association Fee Frequency
Monthly
View
Yes
Pool
Yes
MLS provider logo

Listed by Nicholas Wolfs, Broker, Yema Azizi DRE:01496022,
Listing Contact: [email protected] 

All information deemed reliable but not guaranteed and should be independently verified. All properties are subject to prior sale, change or withdrawal. Neither listing broker(s) nor Tim Allen Properties shall be responsible for any typographical errors, misinformation, misprints and shall be held totally harmless.

The data relating to real estate for sale on this website comes in part from the Internet Data Exchange program of the MLS Listings, Inc. MLS system. Real estate listings held by brokerage firms other than Tim Allen Properties are marked with the Internet Data Exchange icon (a stylized house inside a circle) and detailed information about them includes the names of the listing brokers and listing agents.

©2026 MLS Listings, Inc. All rights reserved. 2026

Data last updated 2:13 PM UTC, 9/28/2026


Powered by Luxury Presence
