Property photo 1
Property photo 2
Property photo 3
Property photo 4
Property photo 5
Listed by Superior Real Estate Group, Tracy La, Listing Contact: [email protected]
5 Beds
3 Baths
2,082 sqft

$1,299,999

13861 Pine St., Westminster CA, 92683

Price per sqft$624.40
Built in1950
Property size2,082 sqft
Property typeResidential

Overview

Active

Listed Jul 14, 2026

Updated 9 days ago

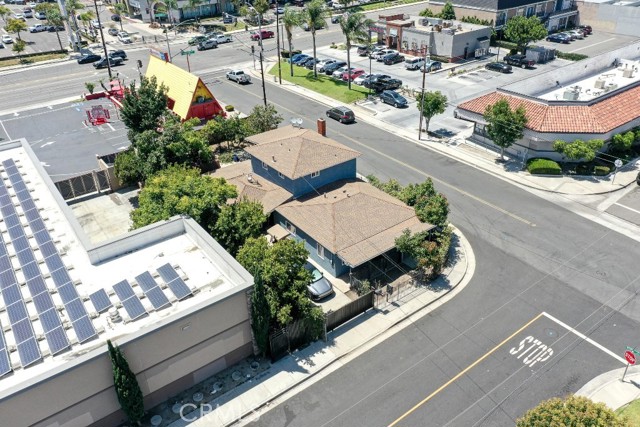
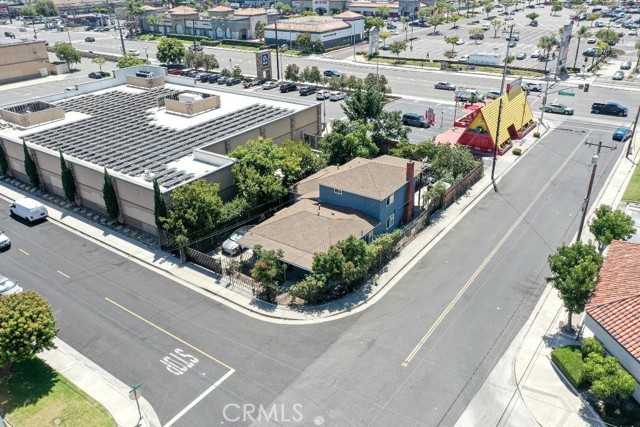
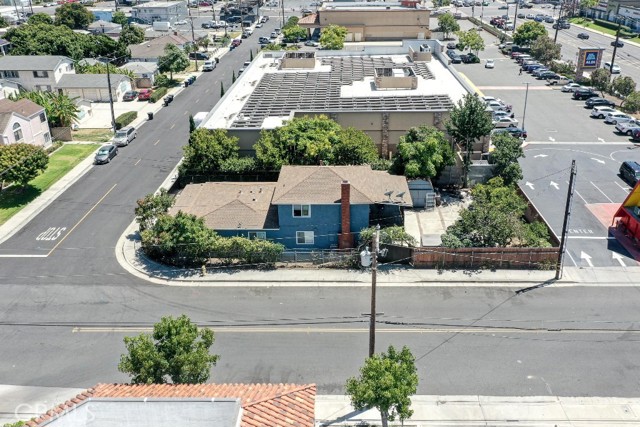
Welcome to 13861 Pine St., Westminster, CA 92683—a CORNER LOT unique property offering exceptional flexibility for homeowners, investors, and future business opportunities. This spacious property features 5 bedrooms, 2.5 bathrooms, approximately 2,082 square feet of living space, situated on a 6,375-square-foot lot. The home is thoughtfully configured with a 3-bedroom, 1-bathroom main residence in the front and a 2-bedroom, 1-bathroom upstairs living area in the back, making it ideal for multi-generational living or for an owner to live in one unit while renting out the other for additional income. Currently used as a residential property, this home is located on a block that is zoned C-2 Commercial, with many neighboring properties already being utilized for commercial purposes. According to the City of Westminster, there may be potential for future mixed-use (commercial/residential) development. Buyers are strongly encouraged to verify all zoning, land use, and development possibilities directly with the City of Westminster and satisfy themselves regarding any intended use of the property. Whether you’re looking for a comfortable home with rental income potential or exploring future commercial or mixed-use opportunities, this versatile property offers outstanding possibilit

$8,649/mo

Est. mortgage payment based on a $1,299,999 home price.

All estimates are provided by Luxury Presence for informational purposes only. Actual amounts may vary.

Additional information

MLS® ID
CRPW26154115

Interior Features

Bedrooms
5
Bathrooms
3
Fireplace
Yes
Cooling
Yes
Basement
No

Exterior Features

Lot Size
0.15 Acres

Other Property Details

Garage
Yes
View
Yes

Also listed on CRMLS

MLS provider logo

Listed by Superior Real Estate Group, Tracy La DRE:02004281,
Listing Contact: [email protected] 

All information deemed reliable but not guaranteed and should be independently verified. All properties are subject to prior sale, change or withdrawal. Neither listing broker(s) nor Tim Allen Properties shall be responsible for any typographical errors, misinformation, misprints and shall be held totally harmless.

The data relating to real estate for sale on this website comes in part from the Internet Data Exchange program of the MLS Listings, Inc. MLS system. Real estate listings held by brokerage firms other than Tim Allen Properties are marked with the Internet Data Exchange icon (a stylized house inside a circle) and detailed information about them includes the names of the listing brokers and listing agents.

©2026 MLS Listings, Inc. All rights reserved. 2026

Data last updated 2:12 PM UTC, 9/28/2026


Powered by Luxury Presence
