Property photo 1
Property photo 2
Property photo 3
Property photo 4
Property photo 5
Listed by Melati Group, Inc., Jasmine Sayeed, Listing Contact: [email protected]
4 Beds
4 Baths
2,584 sqft

$2,479,000

291 Fremont, Lake Forest CA, 92630

Price per sqft$959.37
Built in2023
Property size2,584 sqft
Property typeResidential

Overview

Active

Listed Sep 10, 2026

Updated 4 days ago

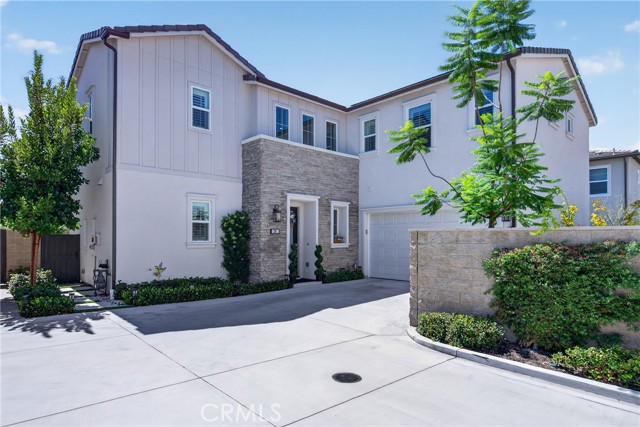
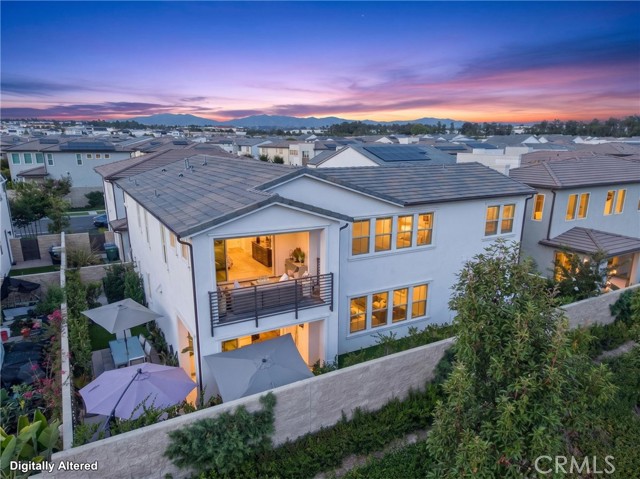
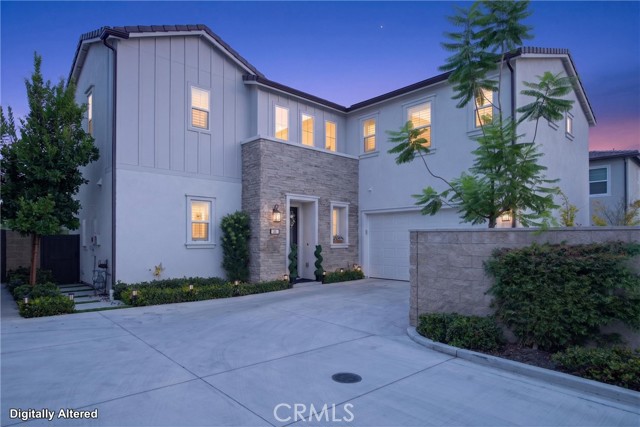
Welcome home to this exceptional 2023 Toll Brothers residence, perfectly positioned in the highly desirable, meticulously maintained Willows Collection within The Meadows community of Lake Forest. Showcasing the sought-after Modern Hacienda floor plan, the home opens with a welcoming front porch and a dramatic two-story foyer that flows effortlessly into an impressive, light-filled great room and adjacent casual dining area. Designed for both effortless daily living and grand entertaining, the chef-inspired kitchen features an expansive center island with a breakfast bar, abundant counter and cabinet space, a generous walk-in pantry, and direct rear-yard access. Upstairs, the expansive primary suite has been thoughtfully expanded with additional square footage to create a true private sanctuary. Complete with an oversized walk-in closet and a spa-inspired bath featuring a dual-sink vanity and a luxurious oversized shower, the suite extends outdoors to a private covered primary patio—finished with high-end flooring and retractable screen doors for the ultimate indoor-outdoor lifestyle. Well-appointed secondary bedrooms offer excellent privacy and attached baths, complemented by a dedicated main-level office, a convenient powder room, a functional entry drop zone, an upstairs

$16,493/mo

Est. mortgage payment based on a $2,479,000 home price.

All estimates are provided by Luxury Presence for informational purposes only. Actual amounts may vary.

Additional information

MLS® ID
CROC26184152

Interior Features

Bedrooms
4
Bathrooms
4
Fireplace
Yes
Cooling
Yes
Heating
Yes
Basement
No

Exterior Features

Lot Size
0.09 Acres

Other Property Details

Association Fee Frequency
Monthly
Garage
Yes
View
Yes

Also listed on CRMLS

MLS provider logo

Listed by Melati Group, Inc., Jasmine Sayeed DRE:02051340,
Listing Contact: [email protected] 

All information deemed reliable but not guaranteed and should be independently verified. All properties are subject to prior sale, change or withdrawal. Neither listing broker(s) nor Tim Allen Properties shall be responsible for any typographical errors, misinformation, misprints and shall be held totally harmless.

The data relating to real estate for sale on this website comes in part from the Internet Data Exchange program of the MLS Listings, Inc. MLS system. Real estate listings held by brokerage firms other than Tim Allen Properties are marked with the Internet Data Exchange icon (a stylized house inside a circle) and detailed information about them includes the names of the listing brokers and listing agents.

©2026 MLS Listings, Inc. All rights reserved. 2026

Data last updated 4:49 AM UTC, 10/2/2026


Powered by Luxury Presence
