Property photo 1
Property photo 2
Property photo 3
Property photo 4
Property photo 5
Listed by Mary Gradinger, Broker, Mary Gradinger, Listing Contact: 925-876-9985
3 Beds
4 Baths
1,534 sqft

$739,990

2653 Durfee AVE Unit #B, El Monte CA, 91732

Price per sqft$482.39
Built in2026
Property size1,534 sqft
Property typeTownhomes

Overview

Active

Listed Sep 8, 2026

Updated 8 days ago

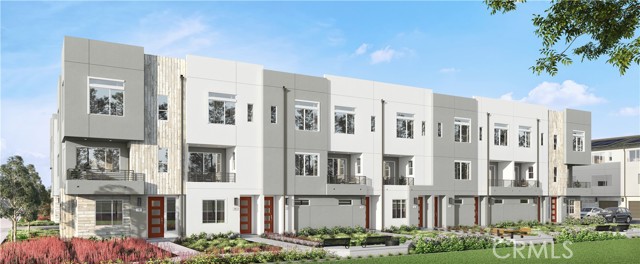
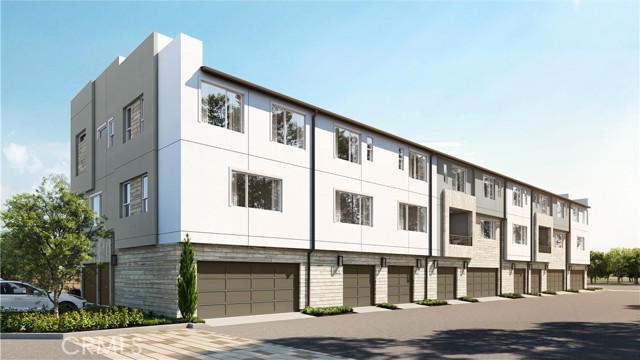
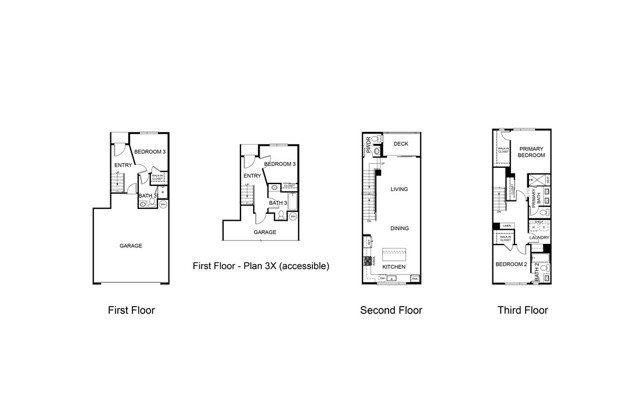
Welcome to Poinsettia Place, a new collection of contemporary townhomes by G3 Urban in the heart of El Monte. Thoughtfully designed for modern living, these three-story residences offer open-concept floor plans with 2 to 4 bedrooms, up to 3.5 bathrooms, and designer-selected finishes throughout. Enjoy bright living spaces, stylish kitchens featuring quartz countertops, soft-close cabinetry, stainless steel LG appliances, induction cooktops, and spacious islands ideal for entertaining. Smart-home technology comes standard, including a Google Nest thermostat, Ring doorbell, Wi-Fi-enabled keyless entry, smart garage access, and whole-home Wi-Fi connectivity. *Plan 3 fits beautifully into approximately 1,534 square feet, with 3 bedrooms and an impressive 3.5 baths—giving everyone a little more privacy. Bright, open living spaces, contemporary finishes and brand-new everything make this a fresh, modern home that lives beautifully. Lot 2 is fully upgraded with hard-surface flooring (LVP) throughout the home, (including stairs!), upgraded bath tile and kitchen countertops. Built with sustainability in mind, each home includes energy-efficient features such as solar options, EV charging standard, ENERGY STAR® appliances, dual-pane windows, heat pump HVAC systems, and advanced air filt

$4,923/mo

Est. mortgage payment based on a $739,990 home price.

All estimates are provided by Luxury Presence for informational purposes only. Actual amounts may vary.

Additional information

MLS® ID
CRSB26196115

Interior Features

Bedrooms
3
Bathrooms
4
Cooling
Yes
Heating
Yes
Basement
No

Exterior Features

Lot Size
0.01 Acres

Other Property Details

Association Fee Frequency
Monthly
Garage
Yes
View
Yes
New Construction
Yes

Also listed on CRMLS

MLS provider logo

Listed by Mary Gradinger, Broker, Mary Gradinger DRE:00960311,
Listing Contact: 925-876-9985 

All information deemed reliable but not guaranteed and should be independently verified. All properties are subject to prior sale, change or withdrawal. Neither listing broker(s) nor Tim Allen Properties shall be responsible for any typographical errors, misinformation, misprints and shall be held totally harmless.

The data relating to real estate for sale on this website comes in part from the Internet Data Exchange program of the MLS Listings, Inc. MLS system. Real estate listings held by brokerage firms other than Tim Allen Properties are marked with the Internet Data Exchange icon (a stylized house inside a circle) and detailed information about them includes the names of the listing brokers and listing agents.

©2026 MLS Listings, Inc. All rights reserved. 2026

Data last updated 2:27 PM UTC, 9/28/2026


Powered by Luxury Presence
