
Property photo 1
Property photo 2
Property photo 3
Property photo 4
Property photo 5
Listed by RE/MAX Parkside Real Estate, Jamie Kelton, Listing Contact: 805-239-3310
3 Beds
2 Baths
2,172 sqft

$975,000

507 Grand Canyon, Paso Robles CA, 93446

Price per sqft$448.90
Built in2002
Property size2,172 sqft
Property typeResidential

Overview

Active

Listed Oct 1, 2026

Updated 4 days ago

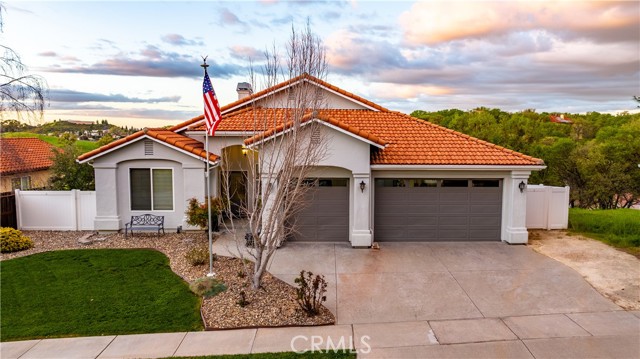
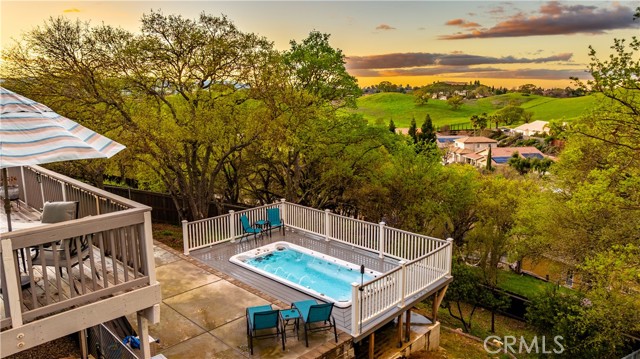
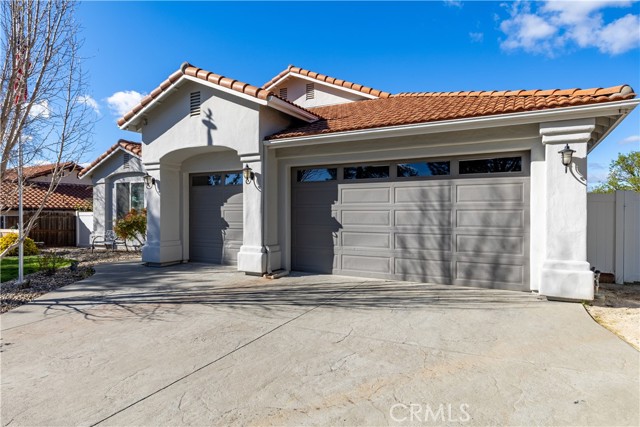
Welcome to this beautifully appointed 3-bedroom, 2-bath (plus office) single-level home offering 2,172± square feet of thoughtfully designed living space on an expansive 11,000± sq ft lot. Step inside to an inviting open-concept layout highlighted by a three-sided gas fireplace that elegantly connects the living and dining rooms - creating warmth and ambiance from every angle. The dedicated office features built-in cabinetry, providing the perfect space for remote work or creative pursuits. The spacious kitchen is designed for both everyday living and entertaining, showcasing solid surface countertops, abundant cabinetry, and a generous walk-in pantry. The private primary suite serves as a relaxing retreat with a walk-in closet and sliding glass door that opens directly to the deck - ideal for enjoying peaceful mornings or evening sunsets. Outdoor living shines with a spacious deck overlooking picturesque oak-studded hills. Stairs lead to a lower patio featuring a nearly new swim spa, creating your own backyard oasis for relaxation and recreation. Additional highlights include a 3-car garage, indoor laundry room with counter and cabinet space, surround sound capabilities, and views! Experience comfort, functionality, and scenic beauty all in one exceptional Paso Robles property

$6,487/mo

Est. mortgage payment based on a $975,000 home price.

All estimates are provided by Luxury Presence for informational purposes only. Actual amounts may vary.

Additional information

MLS® ID
CRNS26213794

Interior Features

Bedrooms
3
Bathrooms
2
Fireplace
Yes
Cooling
Yes
Heating
Yes
Basement
No

Exterior Features

Lot Size
0.25 Acres

Other Property Details

Garage
Yes
View
Yes

Also listed on CRMLS

MLS provider logo

Listed by RE/MAX Parkside Real Estate, Jamie Kelton DRE:01900705,
Listing Contact: 805-239-3310 

All information deemed reliable but not guaranteed and should be independently verified. All properties are subject to prior sale, change or withdrawal. Neither listing broker(s) nor Tim Allen Properties shall be responsible for any typographical errors, misinformation, misprints and shall be held totally harmless.

The data relating to real estate for sale on this website comes in part from the Internet Data Exchange program of the MLS Listings, Inc. MLS system. Real estate listings held by brokerage firms other than Tim Allen Properties are marked with the Internet Data Exchange icon (a stylized house inside a circle) and detailed information about them includes the names of the listing brokers and listing agents.

©2026 MLS Listings, Inc. All rights reserved. 2026

Data last updated 4:33 AM UTC, 10/3/2026


Powered by Luxury Presence
