
Property photo 1
Property photo 2
Property photo 3
Property photo 4
Property photo 5
Listed by Superior Mgmt & Realty Service, Yvonne Connolly, Listing Contact: [email protected]
4 Beds
3 Baths
3,155 sqft

$1,120,000

11843 Penford DR, Whittier CA, 90604

Price per sqft$354.99
Built in1963
Property size3,155 sqft
Property typeResidential

Overview

Active

Listed Apr 27, 2026

Updated 8 days ago

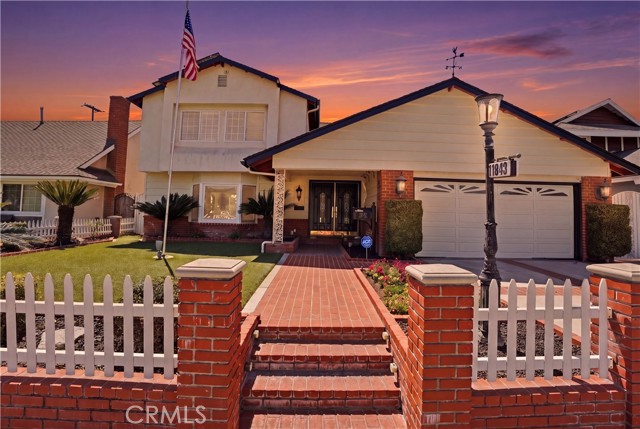
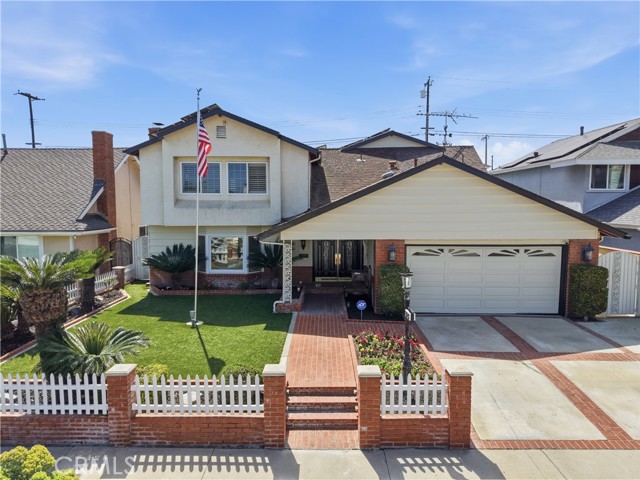
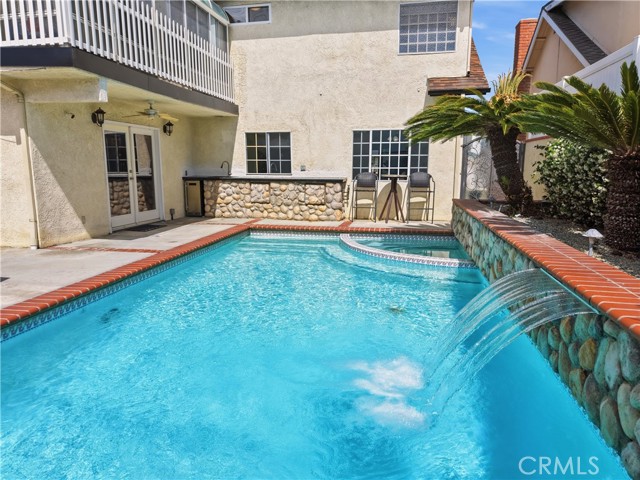
Beautifully upgraded 4-bedroom, 3-bath home with a pool, located in a quiet and highly desirable neighborhood. This spacious residence offers a formal living room, family room, and dining area, providing ample space for everyday living and entertaining. The home has been extensively updated with modern finishes and major system improvements, including a dual-zone central A/C system with Nest integration, a mini-split system, a fully paid-off ADT alarm system with cameras, and fresh interior paint. The outdoor living area features an upgraded outdoor kitchen with updated countertops and a built-in BBQ, ideal for entertaining. The pool area includes a newer heater and pump, while the backyard also offers an outdoor sauna and shower. Interior upgrades include custom cabinetry, quartz countertops, and updated sinks throughout the kitchen and bathrooms. The primary suite features a wet bar with upgraded countertops and a steam shower with frameless glass doors, creating a spa-like retreat. This move-in-ready home combines space, functionality, and thoughtful upgrades in a prime location. A must-see for buyers seeking comfort, style, and convenience.

$7,451/mo

Est. mortgage payment based on a $1,120,000 home price.

All estimates are provided by Luxury Presence for informational purposes only. Actual amounts may vary.

Additional information

MLS® ID
CRPW26089139

Interior Features

Bedrooms
4
Bathrooms
3
Fireplace
Yes
Cooling
Yes
Heating
Yes
Basement
No

Exterior Features

Lot Size
0.14 Acres

Other Property Details

Garage
Yes
Pool
Yes

Also listed on CRMLS

MLS provider logo

Listed by Superior Mgmt & Realty Service, Yvonne Connolly DRE:01510957,
Listing Contact: [email protected] 

All information deemed reliable but not guaranteed and should be independently verified. All properties are subject to prior sale, change or withdrawal. Neither listing broker(s) nor Tim Allen Properties shall be responsible for any typographical errors, misinformation, misprints and shall be held totally harmless.

The data relating to real estate for sale on this website comes in part from the Internet Data Exchange program of the MLS Listings, Inc. MLS system. Real estate listings held by brokerage firms other than Tim Allen Properties are marked with the Internet Data Exchange icon (a stylized house inside a circle) and detailed information about them includes the names of the listing brokers and listing agents.

©2026 MLS Listings, Inc. All rights reserved. 2026

Data last updated 2:01 PM UTC, 9/28/2026


Powered by Luxury Presence
